You will be able to slow down and enjoy life in Rose Hill, Kansas. Even better, all of the major expensive updates have already been taken care of within the past 2 to 3 years, including the HVAC system, roof, gutters, and water heater. This home offers peace of mind, comfort, and plenty of space all in one. Plus, NEW GRASS has been planted! Soon you'll have a lush, green yard that will be the envy of the neighborhood. The hard work has already been done, so all that's left for you to do is enjoy it. As you step inside, you'll immediately notice the beautifully updated kitchen featuring granite countertops, updated cabinetry, a tiled backsplash, and a full suite of newer appliances. The range is set up for either gas or electric. The inviting living room is centered around a cozy wood-burning fireplace, creating the perfect place to relax or gather with family and friends. The adjoining dining area easily accommodates large family meals and holiday gatherings. The spacious primary suite includes an en suite bathroom with a double-sink vanity and updated fixtures. Downstairs, the finished basement expands your living space with a large family room, a full bathroom, laundry area, generous storage, and a newly added fifth bedroom. Be sure not to miss the nearly NEW shed out back, valued at approximately $15,000. Inside, you'll find an upper loft accessible by its own staircase, opening the door to endless possibilities. Use it for extra storage, a hobby space, a man cave, a teen hangout, or whatever fits your lifestyle. With five bedrooms, multiple living areas, abundant storage, and so many valuable updates already completed, this home is truly move-in ready!
Active
$279,000
1006 N Park Rd, Rose Hill, KS 67133
5beds
2,368sqft
:
Get pre-qualified$1,895/mo
Single Family Onsite Built
Built in 1994
9,583 Square Feet Lot
$274,200 Zestimate®
$118/sqft
$-- HOA
What's special
- 35 days |
- 1,172 |
- 73 |
Likely to sell faster than
Zillow last checked:
Listing updated:
Listed by:
Stefanie Roth OFF:316-529-3100,
Lange Real Estate
Source: SCKMLS as distributed by MLS GRID,MLS#: 675684
Facts & features
Interior
Bedrooms & bathrooms
- Bedrooms: 5
- Bathrooms: 3
- Full bathrooms: 3
Primary bedroom
- Description: Wood Laminate
- Level: Main
- Area: 195
- Dimensions: 15x13
Kitchen
- Description: Wood Laminate
- Level: Main
- Area: 70
- Dimensions: 10x7
Living room
- Description: Wood Laminate
- Level: Main
- Area: 208
- Dimensions: 16x13
Heating
- Forced Air, Natural Gas
Cooling
- Central Air
Appliances
- Included: Dishwasher, Disposal, Microwave, Refrigerator, Range
- Laundry: In Basement
Features
- Ceiling Fan(s)
- Basement: Finished
- Number of fireplaces: 1
- Fireplace features: One
Interior area
- Total interior livable area: 2,368 sqft
- Finished area above ground: 1,184
- Finished area below ground: 1,184
Property
Parking
- Total spaces: 2
- Parking features: Attached
- Garage spaces: 2
Features
- Levels: One
- Stories: 1
- Exterior features: Guttering - ALL, Sprinkler System
- Fencing: Wood
Lot
- Size: 9,583 Square Feet
- Features: Standard, Wooded
Details
- Additional structures: Storage
- Parcel number: 200153193202010005.000
Construction
Type & style
- Home type: SingleFamily
- Architectural style: Ranch
- Property subtype: Single Family Onsite Built
Materials
- Frame w/Less than 50% Mas
- Foundation: Full, Day Light
- Roof: Composition
Condition
- Year built: 1994
Utilities & green energy
- Gas: Natural Gas Available
- Utilities for property: Sewer Available, Natural Gas Available, Public
Community & HOA
Community
- Subdivision: CEDAR CREST
HOA
- Has HOA: No
Location
- Region: Rose Hill
Financial & listing details
- Price per square foot: $118/sqft
- Tax assessed value: $263,280
- Annual tax amount: $4,441
- Date on market: 7/9/2026
- Cumulative days on market: 36 days
- Ownership: Individual
- Road surface type: Paved
Estimated market value
$274,200
$260,000 - $288,000
$2,098/mo
Price history
Price history is unavailable.
Public tax history
| Year | Property taxes | Tax assessment |
|---|---|---|
| 2025 | $4,441 +2.5% | $30,278 +3.3% |
| 2024 | $4,333 +6.8% | $29,305 +7% |
| 2023 | $4,058 +3.7% | $27,381 +11.8% |
| 2022 | $3,911 +31.8% | $24,495 +37.7% |
| 2021 | $2,967 -1.2% | $17,795 +2% |
| 2020 | $3,002 | $17,444 +1.1% |
| 2019 | -- | $17,250 +19.1% |
| 2018 | -- | $14,479 +3.3% |
| 2017 | -- | $14,011 -88.3% |
| 2014 | -- | $120,000 +833.3% |
| 2010 | -- | $12,857 |
| 2009 | -- | $12,857 -1.6% |
| 2008 | -- | $13,064 |
| 2007 | -- | $13,064 +0.5% |
| 2006 | -- | $12,995 +6.6% |
| 2005 | -- | $12,190 +3.9% |
| 2004 | -- | $11,730 -0.1% |
| 2003 | -- | $11,741 +0.2% |
| 2002 | -- | $11,718 +8.2% |
| 2000 | -- | $10,833 |
Find assessor info on the county website
Monthly payment
Est. payment
Payment breakdown
Explore the cost of this home by adjusting the details. Changes won't be saved.Climate risks
Neighborhood: 67133
Nearby schools
GreatSchools rating
- 5/10Rose Hill Intermediate SchoolGrades: 3-5Distance: 1.3 mi
- 4/10Rose Hill Middle SchoolGrades: 6-8Distance: 1.3 mi
- 4/10Rose Hill High SchoolGrades: 9-12Distance: 1.6 mi
Schools provided by the listing agent
- Elementary: Rosehill
- Middle: Rose Hill
- High: Rose Hill
Source: SCKMLS as distributed by MLS GRID. This data may not be complete. We recommend contacting the local school district to confirm school assignments for this home.
- $284,0004 bd3 ba2.3k sqft1006 Park Rd, Rose Hill, KS 67133Off Market

- $263,6005 bd2 ba1.4k sqft1010 N Park Rd, Rose Hill, KS 67133Off Market
- $298,6005 bd3 ba1.5k sqft918 N Park Rd, Rose Hill, KS 67133Off Market
- $284,1004 bd-- ba2.2k sqft1014 Park Rd, Rose Hill, KS 67133Off Market
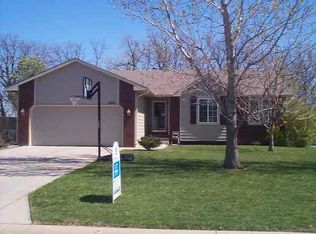
- $266,8004 bd3 ba1.2k sqft1014 N Park Rd, Rose Hill, KS 67133Off Market
- $340,2003 bd3 ba2k sqft914 N Park Rd, Rose Hill, KS 67133Off Market
- $214,5004 bd2 ba1.1k sqft1005 N Park Rd, Rose Hill, KS 67133Off Market
- $--5 bd3 ba2.4k sqft1009 N Park Rd, Rose Hill, KS 67133Sold
A local agent can set up tours, give advice and negotiate with sellers.
A local lender can help you make sure your offer is ready when you are.
Similar homes
- $265,0004 bd3 ba2.1k sqft1614 N Main St, Rose Hill, KS 67133For Sale
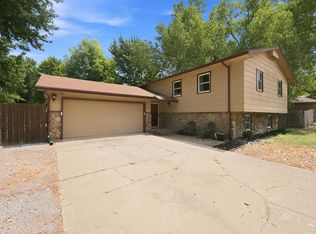 MLS ID #677181, Sandy McRae, Berkshire Hathaway PenFed Realty. SCKMLS as distributed by MLS GRID
 - $329,5003 bd2 ba2.1k sqft17250 SW Bannon Rd, Rose Hill, KS 67133For Sale
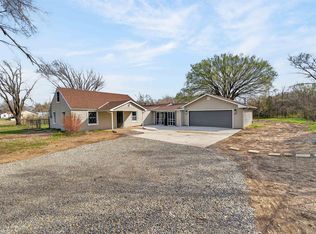 MLS ID #669842, Jenny Grandfield, Real Broker, LLC. SCKMLS as distributed by MLS GRID
 - $239,9954 bd2 ba2.6k sqft207 E North Point Dr, Derby, KS 67037For Sale
 MLS ID #677485, Josh Roy, Keller Williams Hometown Partners. SCKMLS as distributed by MLS GRID
 - $329,0003 bd2 ba1.6k sqft12024 SW 160th St, Rose Hill, KS 67133For Sale
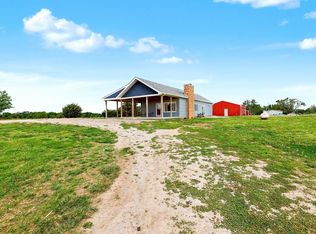 MLS ID #675025, Danielle Wildeman, Reece Nichols South Central Kansas. SCKMLS as distributed by MLS GRID
 - $265,0004 bd3 ba2k sqft1801 S Smithmoor St, Wichita, KS 67207For SaleMLS ID #677311, Blake Billington, Heritage 1st Realty. SCKMLS as distributed by MLS GRID
- $260,0004 bd3 ba1.9k sqft2246 S Lori Ln, Wichita, KS 67207For SaleMLS ID #677312, Blake Billington, Heritage 1st Realty. SCKMLS as distributed by MLS GRID
- $315,0004 bd3 ba2.5k sqft500 W White Tail St, Derby, KS 67037For SaleMLS ID #677203, Amanda Jolley, Heritage 1st Realty. SCKMLS as distributed by MLS GRID
- $250,0004 bd3 ba2.3k sqft1123 E 5th St, Douglass, KS 67039For SaleMLS ID #677169, Jason Stanton, Real Broker, LLC. SCKMLS as distributed by MLS GRID
- $290,0006 bd3 ba2.8k sqft1802 S Hoyt Cir, Wichita, KS 67207For SaleMLS ID #675800, Luis Benitez, Keller Williams Hometown Partners. SCKMLS as distributed by MLS GRID
- $319,9005 bd3 ba2.6k sqft1113 N Ridgecrest Rd, Derby, KS 67037For SaleMLS ID #676569, Kevin Warner, Reece Nichols South Central Kansas. SCKMLS as distributed by MLS GRID
- $285,0004 bd3 ba2.3k sqft146 E Chestnut Dr, Mulvane, KS 67110For SaleMLS ID #674134, Amanda Henning, Berkshire Hathaway PenFed Realty. SCKMLS as distributed by MLS GRID
- $260,0004 bd2 ba1.7k sqft1930 S Brandon Cir, Wichita, KS 67207For SaleMLS ID #677149, Daniela Garcia Esquivel, Keller Williams Hometown Partners. SCKMLS as distributed by MLS GRID
- $265,0004 bd2 ba1.8k sqft214 E Country Walk Ln, Mulvane, KS 67110For SaleMLS ID #675193, Christi Mills, LPT Realty, LLC. SCKMLS as distributed by MLS GRID
- $329,9005 bd3 ba2.3k sqft3245 S Bluelake Ct, Wichita, KS 67215For SaleMLS ID #677425, Christy Friesen, RE/MAX Premier. SCKMLS as distributed by MLS GRID
- $279,9005 bd3 ba2.2k sqft4109 Danbury St, Wichita, KS 67220For SaleMLS ID #673647, Denise Lewis, Keller Williams Hometown Partners. SCKMLS as distributed by MLS GRID
- $296,9003 bd2 ba1.8k sqft1520 S Andover Rd, Andover, KS 67002For SaleMLS ID #674460, Christy Needles, Berkshire Hathaway PenFed Realty. SCKMLS as distributed by MLS GRID
- $250,0003 bd3 ba2.1k sqft8233 E Bluestem Ct, Wichita, KS 67207For SaleMLS ID #677172, Betsy Michael, Platinum Realty LLC. SCKMLS as distributed by MLS GRID
- $250,0004 bd3 ba1.8k sqft1231 S Longford St, Wichita, KS 67207For SaleMLS ID #676720, Kelly Kemnitz, Reece Nichols South Central Kansas. SCKMLS as distributed by MLS GRID
- $262,5003 bd2 ba1.9k sqft1815 N Country Walk Ln, Mulvane, KS 67110For SaleMLS ID #676189, Heidi Mort, Berkshire Hathaway PenFed Realty. SCKMLS as distributed by MLS GRID
- $329,9004 bd4 ba2.7k sqft2343 S Crest St, Wichita, KS 67207For SaleMLS ID #674850, Casey Alexander, Vice Real Estate. SCKMLS as distributed by MLS GRID
