Beautiful manicured corner lot perfect for building your next home. The lot has available, City water, sewer and garbage pickup twice a week. Not far from stores, eating places and banking.
Closed
Price Unknown
1006 N Polk Ave, Cameron, TX 76520
--beds
--baths
8,999Square Feet
Unimproved Land
Built in ----
8,999 Square Feet Lot
$-- Zestimate®
$--/sqft
$955 Estimated rent
Home value
Not available
Estimated sales range
Not available
$955/mo
Zestimate® history
Owner options
List your home for rent
$955/mo
Rent Zestimate®
Find your next renter with Zillow Rental Manager. Plus, with online applications, you can quickly screen prospective tenants – for free.
$955/mo
Rent Zestimate®
Refinance and save
Refinancing to a lower rate could help reduce your monthly payments and save thousands over the life of the loan.
Explore your selling options
Work with a Zillow partner agent
Leverage their expertise and Zillow's premium Showcase listings to get your home seen by more buyers.
Get startedList with your own agent
Get your home in front of millions of buyers by listing it on Zillow.
Learn how to do itSell it yourself
Take full control of how buyers see your home on Zillow by listing For Sale by Owner (FSBO).
List your homeWhat's special
Zillow last checked:
Listing updated:
Listed by:
Donna Burleson 254-627-0162,
UC Texas Realty Brokers
Bought with:
Ashley Bates, 0823467
eXp Realty LLC
Source: Central Texas MLS,MLS#: 555036 Originating MLS: Williamson County Association of REALTORS
Originating MLS: Williamson County Association of REALTORSFacts & features
Property
Features
- Exterior features: None
- Pool features: None
- Fencing: Partial
- Has view: Yes
- View description: None
- Body of water: None
Lot
- Size: 8,999 Square Feet
Details
- Additional structures: None
- Parcel number: R11351
- Zoning description: Residential
Utilities & green energy
- Sewer: Public Sewer
- Water: Public
- Utilities for property: Electricity Available, Natural Gas Available, Phone Available, Trash Collection Public, Water Available
Community & HOA
Community
- Features: None
- Subdivision: W W Lewis Henderson-Arnold
HOA
- Has HOA: No
Location
- Region: Cameron
Financial & listing details
- Tax assessed value: $14,830
- Annual tax amount: $327
- Date on market: 9/5/2024
- Cumulative days on market: 50 days
- Listing agreement: Exclusive Right To Sell
- Listing terms: Cash,Conventional,VA Loan
- Electric utility on property: Yes
- Road surface type: Paved
Price history
| Date | Event | Price |
|---|---|---|
| 11/21/2024 | Sold | -- |
Source:  Central Texas MLS #555036 Report a problem Central Texas MLS #555036 Report a problem | ||
| 11/13/2024 | Listed for sale | $26,500 |
Source: United Country #42273-55736 Report a problem | ||
| 10/27/2024 | Pending sale | $26,500 |
Source: Central Texas MLS #555036 Report a problem | ||
| 9/5/2024 | Listed for sale | $26,500 |
Source: Central Texas MLS #555036 Report a problem | ||
Public tax history
| Year | Property taxes | Tax assessment |
|---|---|---|
| 2025 | $327 | $14,830 +758.2% |
| 2024 | -- | $1,728 +20% |
| 2023 | $33 -9.2% | $1,440 |
| 2022 | $36 -7.1% | $1,440 |
| 2021 | $39 -2.2% | $1,440 |
| 2020 | $40 -0.9% | $1,440 |
| 2019 | $40 -1% | $1,440 |
| 2018 | $41 | $1,440 |
| 2017 | -- | $1,440 |
| 2016 | -- | $1,440 |
| 2015 | -- | $1,440 |
| 2014 | -- | $1,440 |
| 2013 | -- | -- |
| 2012 | -- | -- |
| 2011 | -- | -- |
| 2010 | -- | -- |
| 2009 | -- | -- |
| 2008 | -- | -- |
| 2007 | -- | $1,440 |
Find assessor info on the county website
Neighborhood: 76520
Nearby homes
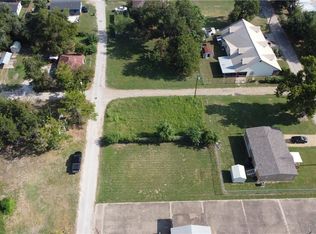
- $--4,791.6 Square Feet1009 N Madison Ave, Cameron, TX 76520Sold
- $167,100-- bd-- ba2.3k sqft1102 N Polk Ave, Cameron, TX 76520Off Market
- $13,320-- bd-- ba-- sqft716 W 11th St, Cameron, TX 76520Off Market
- $26,830-- bd-- ba-- sqft1001 N Polk Ave, Cameron, TX 76520Off Market
- $16,370-- bd-- ba-- sqft1101 N Polk Ave, Cameron, TX 76520Off Market
- $16,370-- bd-- ba-- sqft1103 N Polk Ave, Cameron, TX 76520Off Market
- $--8,712 Square Feet1006 N Madison Ave, Cameron, TX 76520Sold
- $4,4601,498 Square Feet714 W 10th St, Cameron, TX 76520Off Market
Nearby schools
GreatSchools rating
- 6/10Cameron Elementary SchoolGrades: 3-5Distance: 1 mi
- 3/10Cameron Middle SchoolGrades: 6-8Distance: 1 mi
- 4/10Cameron Yoe High SchoolGrades: 9-12Distance: 0.5 mi
Schools provided by the listing agent
- Elementary: Ben Milam Elementary
- Middle: Cameron Junior High School
- High: Cameron High School
- District: Cameron ISD
Source: Central Texas MLS. This data may not be complete. We recommend contacting the local school district to confirm school assignments for this home.
- Texas
- Milam County
- Cameron
- 76520
- 1006 N Polk Ave
Nearby cities
Nearby zip codes
Other Cameron Topics
