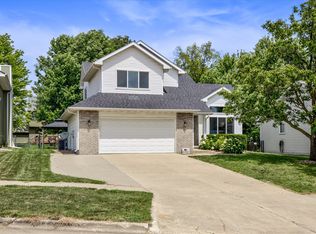
Welcome home to this lovingly maintained one-owner two-story tucked away on a quiet cul-de-sac in desirable northwest Ankeny! Built in 1995 and exceptionally cared for through the years, this home offers a fantastic opportunity for buyers to build instant equity! The interior has been lovingly preserved and offers the perfect opportunity to move right in and enjoy as-is or bring your own cosmetic vision and updates over time to make it truly your own. Step inside to a soaring two-story entry that opens to a spacious living room and formal dining area, plus a cozy family room with fireplace for everyday living. Convenient first-floor laundry adds function, while the unfinished basement with egress window provides endless possibilities to finish additional living space and build future equity. Major updates include newer windows, newer roof, and furnace/AC replaced in 2014 for peace of mind. Upstairs you’ll find three spacious bedrooms, including a large primary suite featuring a walk-in closet and ensuite bath with dual vanity, jet tub, and separate shower. A versatile loft overlooks the dramatic two-story living room and makes an ideal office, den, play area, or flex space—and with an existing closet, it could easily be converted into a fourth bedroom. Great location close to golf courses, Delaware Avenue shopping, big-box stores, restaurants, and everything Ankeny has to offer.
Pending
Price cut: $34.9K (6/24)
$350,000
1006 NE 24th Ct, Ankeny, IA 50021
3beds
2,069sqft
Single Family Residence
Built in 1995
10,193 Square Feet Lot
$-- Zestimate®
$169/sqft
$-- HOA
What's special
Formal dining areaSeparate showerConvenient first-floor laundryWalk-in closetThree spacious bedroomsLarge primary suiteNewer roof
- 11 days |
- 271 |
- 11 |
Likely to sell faster than
Zillow last checked:
Listing updated:
Listed by:
Ben Bjorholm (515)250-1911,
1 Percent Lists Evolution
Source: DMMLS,MLS#: 742981 Originating MLS: Des Moines Area Association of REALTORS
Originating MLS: Des Moines Area Association of REALTORSFacts & features
Interior
Bedrooms & bathrooms
- Bedrooms: 3
- Bathrooms: 3
- Full bathrooms: 2
- 1/2 bathrooms: 1
Heating
- Forced Air, Gas, Natural Gas
Cooling
- Central Air
Appliances
- Included: Dishwasher, Microwave, Stove
- Laundry: Main Level
Features
- Separate/Formal Dining Room, Eat-in Kitchen, Cable TV, Window Treatments
- Flooring: Carpet, Tile
- Basement: Egress Windows,Unfinished
- Number of fireplaces: 1
- Fireplace features: Gas, Vented
Interior area
- Total structure area: 2,069
- Total interior livable area: 2,069 sqft
Property
Parking
- Total spaces: 3
- Parking features: Attached, Garage, Three Car Garage
- Attached garage spaces: 3
Features
- Levels: Two
- Stories: 2
- Patio & porch: Deck
- Exterior features: Deck
Lot
- Size: 10,193 Square Feet
- Dimensions: 85 x 120
- Features: Rectangular Lot
Details
- Parcel number: 18100219504000
- Zoning: Res
Construction
Type & style
- Home type: SingleFamily
- Architectural style: Two Story
- Property subtype: Single Family Residence
Materials
- Vinyl Siding
- Foundation: Poured
- Roof: Asphalt,Shingle
Condition
- Resale
- New construction: No
- Year built: 1995
Utilities & green energy
- Sewer: Public Sewer
- Water: Public
Community & HOA
Community
- Security: Smoke Detector(s)
HOA
- Has HOA: No
Location
- Region: Ankeny
Financial & listing details
- Price per square foot: $169/sqft
- Tax assessed value: $371,600
- Annual tax amount: $5,490
- Date on market: 6/12/2026
- Cumulative days on market: 25 days
- Listing terms: Cash,Conventional,FHA,VA Loan
- Road surface type: Concrete
Estimated market value
Not available
Estimated sales range
Not available
Not available
Price history
| Date | Event | Price |
|---|---|---|
| 6/25/2026 | Pending sale | $350,000$169/sqft |
Source:  DMMLS #742981 Report a problem DMMLS #742981 Report a problem | ||
| 6/24/2026 | Price change | $350,000-9.1%$169/sqft |
Source: DMMLS #742981 Report a problem | ||
| 6/12/2026 | Listed for sale | $384,900+127.1%$186/sqft |
Source: DMMLS #742981 Report a problem | ||
| 7/18/1997 | Sold | $169,500$82/sqft |
Source: Public Record Report a problem | ||
Public tax history
| Year | Property taxes | Tax assessment |
|---|---|---|
| 2025 | $5,490 | $371,600 +9.5% |
| 2024 | $5,490 -0.4% | $339,400 |
| 2023 | $5,512 +1.1% | $339,400 +23.5% |
| 2022 | $5,452 -2.4% | $274,800 |
| 2021 | $5,584 +1.3% | $274,800 +3.5% |
| 2020 | $5,512 -1.4% | $265,500 |
| 2019 | $5,592 +0.3% | $265,500 +3.4% |
| 2018 | $5,576 | $256,800 |
| 2017 | $5,576 -1.8% | $256,800 +4.1% |
| 2016 | $5,676 | $246,700 |
| 2015 | $5,676 +15.3% | $246,700 +14.7% |
| 2014 | $4,922 | $215,000 |
| 2013 | -- | $215,000 -0.3% |
| 2012 | -- | $215,700 |
| 2011 | -- | $215,700 -1.1% |
| 2010 | -- | $218,200 |
| 2009 | -- | $218,200 -6.2% |
| 2008 | -- | $232,500 |
| 2007 | -- | $232,500 +4.4% |
| 2006 | -- | $222,600 |
| 2005 | -- | $222,600 +6.9% |
| 2003 | -- | $208,270 +13.8% |
| 2002 | -- | $182,960 |
| 2001 | -- | $182,960 |
Find assessor info on the county website
Monthly payment
Est. payment$--/mo
Payment breakdown
Explore the cost of this home by adjusting the details. Changes won't be saved.All calculations are estimates and provided by Zillow, Inc. for informational purposes only. Actual amounts may vary.
HOA fees may include property taxes on listings classified as Co-Ops. Contact the listing agent and/or owner for fee details.
Mortgage interest rates are dependent on a number of factors, including credit score, down payment, and repayment length. Interest rate data provided by Zillow Group Marketplace, Inc. as of 1/1/1970 from various mortgage lenders with which we have lead or other similar arrangements; the Estimated Payment is an average of those rates.
See how much you could borrow to make a competitive offer.
Climate risks
Neighborhood: 50021
Nearby schools
GreatSchools rating
- 7/10Northeast Elementary SchoolGrades: K-5Distance: 0.5 mi
- 9/10Northview Middle SchoolGrades: 8-9Distance: 1.3 mi
- 8/10Ankeny Centennial High SchoolGrades: 10-12Distance: 2.1 mi
Schools provided by the listing agent
- District: Ankeny
Source: DMMLS. This data may not be complete. We recommend contacting the local school district to confirm school assignments for this home.

A local agent can set up tours, give advice and negotiate with sellers.


- Iowa
- Polk County
- Ankeny
- 50021
- 1006 NE 24th Ct
Nearby cities
Nearby zip codes
Other Ankeny Topics
