Great room family room with recessed light leads to a chefs dream kitchen with an island/breakfast bar, boasting stainless appliances, quartz counters, shaker-style cabinetry and pantry. Adjacent is the dining area with slider to the patio and backyard. Primary en-suite with walk-in closet and carpet; bathroom with quartz vanity, shower and luxury vinyl tile floor. Three additional bedrooms with closets, recessed light, carpet. Laundry located on upper level. Powder room with pedestal sink and full bath with quartz vanity, combo soak tub and shower. Exterior features a corner lot, covered front porch, back patio and 2-car garage. Front landscape with sprinklers, maintained by the HOA. Residents enjoy access to Riverside Park and dog park.
Sold
Listed by: Redfin • Frederick M. Sanchez
Bought with: ZNonMember-Office-MLS
Zestimate®
$510,000
1006 NW Larsen Drive, La Center, WA 98629
4beds
1,756sqft
Single Family Residence
Built in 2023
5,179 Square Feet Lot
$510,000 Zestimate®
$290/sqft
$2,771 Estimated rent
Home value
$510,000
$485,000 - $536,000
$2,771/mo
Zestimate® history
Owner options
List your home for rent
$2,771/mo
Rent Zestimate®
Find your next renter with Zillow Rental Manager. Plus, with online applications, you can quickly screen prospective tenants – for free.
$2,771/mo
Rent Zestimate®
Refinance and save
$3,172/mo
Est. payment
Refinancing to a lower rate could help reduce your monthly payments and save thousands over the life of the loan.
$3,172/mo
Est. payment
Explore your selling options
Work with a Zillow partner agent
Leverage their expertise and Zillow's premium Showcase listings to get your home seen by more buyers.
Get startedList with your own agent
Get your home in front of millions of buyers by listing it on Zillow.
Learn how to do itSell it yourself
Take full control of how buyers see your home on Zillow by listing For Sale by Owner (FSBO).
List your homeWhat's special
Zillow last checked:
Listing updated:
Listed by:
Frederick M. Sanchez,
Redfin
Bought with:
Non Member ZDefault
ZNonMember-Office-MLS
Source: NWMLS as distributed by MLS GRID,MLS#: 2254219
Facts & features
Interior
Bedrooms & bathrooms
- Bedrooms: 4
- Bathrooms: 3
- Full bathrooms: 2
- 1/2 bathrooms: 1
- Main level bathrooms: 1
Utility room
- Description: Laundry Room, LVT Floor
- Level: Second
Heating
- Heat Pump, Electric
Cooling
- Heat Pump
Appliances
- Included: Dishwasher(s), Disposal, Microwave(s), Stove(s)/Range(s), Garbage Disposal
Features
- Bath Off Primary, Dining Room
- Flooring: Vinyl Plank
- Windows: Double Pane/Storm Window
- Basement: None
- Has fireplace: No
Interior area
- Total structure area: 1,756
- Total interior livable area: 1,756 sqft
Property
Parking
- Total spaces: 2
- Parking features: Driveway, Attached Garage, Off Street
- Attached garage spaces: 2
Features
- Levels: Two
- Stories: 2
- Patio & porch: Bath Off Primary, Double Pane/Storm Window, Dining Room, Walk-In Closet(s)
- Has view: Yes
- View description: Territorial
Lot
- Size: 5,179 Square Feet
- Features: Corner Lot, Paved, Fenced-Fully, Patio, Sprinkler System
- Topography: Level
Details
- Parcel number: 986062570
- Zoning description: Jurisdiction: City
- Special conditions: Standard
Construction
Type & style
- Home type: SingleFamily
- Architectural style: 2 Story
- Property subtype: Single Family Residence
Materials
- Cement Planked
- Roof: Composition
Condition
- Year built: 2023
- Major remodel year: 2023
Utilities & green energy
- Sewer: Sewer Connected
- Water: Public
Community & HOA
Community
- Subdivision: La Center
HOA
- HOA fee: $56 monthly
- HOA phone: 503-330-2405
Location
- Region: La Center
Financial & listing details
- Price per square foot: $290/sqft
- Annual tax amount: $4,021
- Date on market: 7/28/2024
- Cumulative days on market: 724 days
- Listing terms: Conventional,FHA,VA Loan
- Inclusions: Dishwasher(s), Garbage Disposal, Microwave(s), Stove(s)/Range(s)
Price history
| Date | Event | Price |
|---|---|---|
| 9/26/2024 | Sold | $510,000+2%$290/sqft |
Source:  NWMLS as distributed by MLS GRID #2254219 Report a problem NWMLS as distributed by MLS GRID #2254219 Report a problem | ||
| 8/26/2024 | Pending sale | $500,000$285/sqft |
Source:  RMLS (OR) #24434908 Report a problem RMLS (OR) #24434908 Report a problem | ||
| 6/27/2024 | Listed for sale | $500,000$285/sqft |
Source: NWMLS as distributed by MLS GRID #2254219 Report a problem | ||
Public tax history
Tax history is unavailable.
Neighborhood: 98629
Nearby homes
- $691,4103 bd3 ba2.3k sqft1304 W 11th St, La Center, WA 98629New Construction
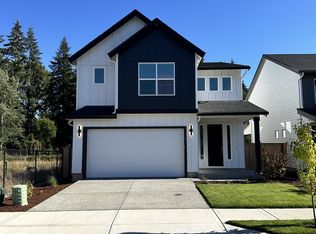
- $465,0004 bd3 ba2.2k sqft1424 W 11th St, La Center, WA 98629Sold
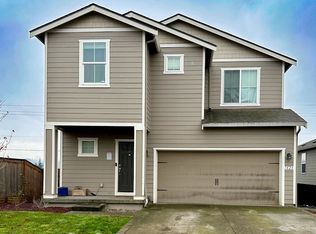
- from $569,9604 bd3 ba1.8k sqftThe 1890 Plan, Golden Grove, La Center, WA 98629New Construction
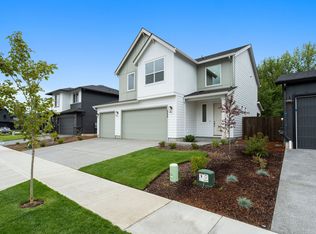
- from $624,9604 bd3 ba2.3k sqftThe 2336 Plan, Golden Grove, La Center, WA 98629New Construction
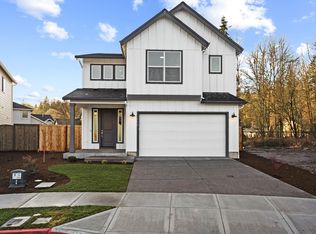
- from $594,9604 bd3 ba2.1k sqftThe 2184 Plan, Golden Grove, La Center, WA 98629New Construction
- from $539,9603 bd3 ba1.6k sqftThe 1649 Plan, Golden Grove, La Center, WA 98629New Construction
- from $614,9604 bd3 ba2.2k sqftThe 2299 Plan, Golden Grove, La Center, WA 98629New Construction
- $899,0004 bd3 ba2.9k sqft1506 NW 339th St, La Center, WA 98629Sold
Nearby schools
GreatSchools rating
- 6/10Lacenter Elementary SchoolGrades: PK-5Distance: 1.1 mi
- 7/10Lacenter Middle SchoolGrades: 6-8Distance: 1.8 mi
- 8/10La Center High SchoolGrades: 9-12Distance: 1.4 mi
Schools provided by the listing agent
- Elementary: Lacenter Elem
- Middle: Lacenter Mid
- High: La Center High
Source: NWMLS as distributed by MLS GRID. This data may not be complete. We recommend contacting the local school district to confirm school assignments for this home.
Get a cash offer in 3 minutes
Find out how much your home could sell for in as little as 3 minutes with a no-obligation cash offer.
Estimated market value
$510,000
Get a cash offer in 3 minutes
Find out how much your home could sell for in as little as 3 minutes with a no-obligation cash offer.
Estimated market value
$510,000
- Washington
- Clark County
- La Center
- 98629
- 1006 NW Larsen Drive
Nearby cities
Nearby zip codes
Other La Center Topics
