Skip main navigation
Sold for $890,000
  • $890,000

    1006 Navigator Avenue, Marlboro, NJ 07746

    3beds
    2,783sqft
    Single Family Residence
    Built in 2024
    -- sqft lot
    $918,800 Zestimate®
    $320/sqft
    $6,209 Estimated rent

    Home value

    $918,800

    $845,000 - $1.00M

    $6,209/mo

    Zestimate® history
    Loading
    Loading...

    Owner options

    List your home for rent

    $6,209/mo

    Rent Zestimate®

    Find your next renter with Zillow Rental Manager. Plus, with online applications, you can quickly screen prospective tenants – for free.

    Learn more

    $6,209/mo

    Rent Zestimate®

    Refinance and save

    $6,183/mo

    Est. payment

    Refinancing to a lower rate could help reduce your monthly payments and save thousands over the life of the loan.

    See today's rates

    $6,183/mo

    Est. payment

    Explore your selling options

    Work with a Zillow partner agent

    Leverage their expertise and Zillow's premium Showcase listings to get your home seen by more buyers.

    Get started

    List with your own agent

    Get your home in front of millions of buyers by listing it on Zillow.

    Learn how to do it

    Sell it yourself

    Take full control of how buyers see your home on Zillow by listing For Sale by Owner (FSBO).

    List your home

    What's special

    Open loftEpoxy-surfaced two car garageFinished basementEnd locationCrown moldingGourmet kitchenRichmond granite fireplace
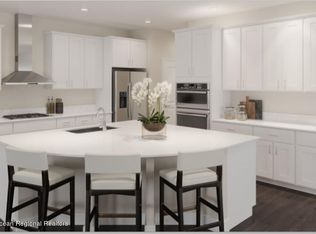
    Step into the award-winning Monterey at the sold-out Parc at Marlboro. Built in 2024 and meticulously kept, enjoy the ''no trouble'' lifestyle of new construction. Enter through your 10 lite door to be greeted by a grand, sweeping foyer equipped with crown molding. Your hickory floors will lead you into a free-flowing plan. With 9-foot ceilings on all three floors, this end location yields sun-drenched, natural light and airiness. The gourmet kitchen is the heart of the home, featuring Calcutta Gold quartz countertops and 42-inch soft-close cabinetry that merges elegance and functionality. The Richmond granite fireplace creates a perfect gathering spot for the winter or enjoy the composite deck in summer months. Downstairs you will find your finished basement, a full bathroom and du storage rooms, making it ideal for a game room, fitness space or home theater. The top level boasts an oversized owner's suite with two walk in closets and a den as well as an open loft perfect for a home office or playroom. Upgrades from the homeowners include window treatments, custom paint and an epoxy-surfaced two car garage. Situated in the Freehold Regional School District, featuring highly coveted Magnet Programs and minutes to Rt. 18 and downtown. Amenities offered are a clubhouse with a game room, lounge, fitness center and heated pool, dog park, tot lot and connection to the Henry Hudson Trail.

    Zillow last checked:

    Listing updated:

    Listed by:

    Scott Harrison 302-383-8078,

    Sackman Realty

    Bought with:

    Kerly Kircher, 1751643

    Keller Williams Realty West Monmouth

    Source: MoreMLS,MLS#: 22528198MLS Logo

    Facts & features

    Interior

    Bedrooms & bathrooms
    • Bedrooms: 3
    • Bathrooms: 4
    • Full bathrooms: 3
    • 1/2 bathrooms: 1
    Rooms
    • Room types: Loft
    Bedroom
    • Area: 144
    • Dimensions: 12 x 12
    Bedroom
    • Area: 132
    • Dimensions: 12 x 11
    Other
    • Area: 374
    • Dimensions: 17 x 22
    Basement
    • Area: 988
    • Dimensions: 26 x 38
    Dining room
    • Area: 162
    • Dimensions: 9 x 18
    Family room
    • Area: 540
    • Dimensions: 18 x 30
    Garage
    • Area: 380
    • Dimensions: 19 x 20
    Kitchen
    • Area: 192
    • Dimensions: 16 x 12
    Loft
    • Area: 156
    • Dimensions: 13 x 12
    Heating
    • Natural Gas, Forced Air, 2 Zoned Heat
    Cooling
    • Central Air, 2 Zoned AC
    Features
    • Balcony, Ceilings - 9Ft+ 1st Flr, Ceilings - 9Ft+ 2nd Flr, Dec Molding, Wall Mirror, Recessed Lighting
    • Flooring: Ceramic Tile, Wood
    • Basement: Ceilings - High,Heated,Partially Finished
    • Number of fireplaces: 1
    Interior area
    • Total structure area: 2,783
    • Total interior livable area: 2,783 sqft

    Property

    Parking
    • Total spaces: 2
    • Parking features: Asphalt, Driveway, Off Street
    • Attached garage spaces: 2
    • Has uncovered spaces: Yes
    Features
    • Stories: 3
    • Exterior features: Lighting
    • Has private pool: Yes
    • Pool features: Pool House
    Details
    • Parcel number: 30 004150000000221006
    • Zoning description: Residential

    Construction

    Type & style
    • Home type: SingleFamily
    • Property subtype: Single Family Residence
    Materials
    • Stone
    • Roof: Timberline
    Condition
    • Year built: 2024

    Utilities & green energy

    • Sewer: Public Sewer

    Community & HOA

    Community
    • Senior community: Yes
    • Subdivision: Parc@Marlboro
    HOA
    • Has HOA: Yes
    • Services included: Trash, Common Area, Lawn Maintenance, Pool, Snow Removal
    • HOA fee: $218 monthly
    Location
    • Region: Marlboro

    Financial & listing details

    • Price per square foot: $320/sqft
    • Tax assessed value: $636,600
    • Annual tax amount: $13,632
    • Date on market: 9/16/2025
    • Inclusions: Outdoor Lighting, AC Units, Washer, Window Treatments, Blinds/Shades, Counter Top Range, Dishwasher, Dryer, Light Fixtures, Microwave, Stove, Stove Hood, Refrigerator, Screens, Garbage Disposal, Garage Door Opener, Gas Cooking, Humidifier

    Price history

    DateEventPrice
    2/26/2026Sold$890,000-1.1%$320/sqft
    Source: MoreMLS #22528198 Report a problem
    1/31/2026Pending sale$899,990$323/sqft
    Source: MoreMLS #22528198 Report a problem
    1/21/2026Price change$899,990-1.6%$323/sqft
    Source: MoreMLS #22528198 Report a problem
    12/1/2025Price change$914,990-1.6%$329/sqft
    Source: MoreMLS #22528198 Report a problem
    10/20/2025Price change$929,990-3.1%$334/sqft
    Source: MoreMLS #22528198 Report a problem
    10/16/2025Price change$959,990-1%$345/sqft
    Source: MoreMLS #22528198 Report a problem
    10/7/2025Price change$969,990-1%$349/sqft
    Source: MoreMLS #22528198 Report a problem
    9/16/2025Listed for sale$979,990-5.5%$352/sqft
    Source: MoreMLS #22528198 Report a problem
    9/16/2025Listing removed--
    Source: Owner Report a problem
    9/4/2025Listed for sale$1,037,000$373/sqft
    Source: Owner Report a problem

    Public tax history

    YearProperty taxesTax assessment
    2025$15,552 +2022%$636,600 +2022%
    2024$733 $30,000
    Find assessor info on the county website

    Neighborhood: 07746

    Nearby schools

    GreatSchools rating
    Schools provided by the listing agent
    • Elementary: Marlboro
    • High: Colts Neck

    Source: MoreMLS. This data may not be complete. We recommend contacting the local school district to confirm school assignments for this home.

    Get a cash offer in 3 minutes
    Find out how much your home could sell for in as little as 3 minutes with a no-obligation cash offer.
    Estimated market value
    $918,800
    Get a cash offer in 3 minutes
    Find out how much your home could sell for in as little as 3 minutes with a no-obligation cash offer.
    Estimated market value
    $918,800