Skip main navigation
Off market
  • $514,400

    1006 Oak Lake Dr, Breaux Bridge, LA 70517

    5beds
    4,068sqft
    SingleFamily
    Built in 2010
    0.5 Acres Lot
    $514,400 Zestimate®
    $126/sqft
    $2,949 Estimated rent

    Home value

    $514,400

    $484,000 - $550,000

    $2,949/mo

    Zestimate® history
    Loading
    Loading...

    Owner options

    List your home for rent

    $2,949/mo

    Rent Zestimate®

    Find your next renter with Zillow Rental Manager. Plus, with online applications, you can quickly screen prospective tenants – for free.

    Learn more

    $2,949/mo

    Rent Zestimate®

    Refinance and save

    $2,979/mo

    Est. payment

    Refinancing to a lower rate could help reduce your monthly payments and save thousands over the life of the loan.

    See today's rates

    $2,979/mo

    Est. payment

    Explore your selling options

    Work with a Zillow partner agent

    Leverage their expertise and Zillow's premium Showcase listings to get your home seen by more buyers.

    Get started

    List with your own agent

    Get your home in front of millions of buyers by listing it on Zillow.

    Learn how to do it

    Sell it yourself

    Take full control of how buyers see your home on Zillow by listing For Sale by Owner (FSBO).

    List your home

    What's special

    Covered patioOffice spaceSpacious living roomThree car garageFireplace

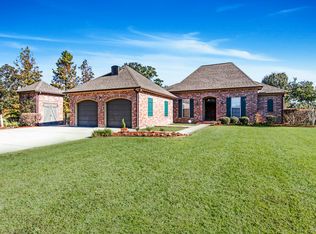
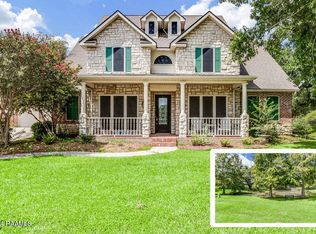
    Where else in this market can you find a custom built house with more space than you need, a well maintained desirable cul de sac neighborhood/street, on over a half acre, for a price you cant beat and a location with quick access to the Interstate?! Welcome home to 1006 Oak Lake! This FIVE bedroom, four and a half bathroom, PLUS office, PLUS upstairs flex space, PLUS hobby/man cave space, with three car garage, all under roof is ready for its new owners. Typically youd only find this much space for this price in Texas! Just turning onto the street will catch your attention and driving up to the main house is a treat to see the grand front brick elevation and deep driveway for lots of parking.Upon entry into the home you have a formal living room to the left and a formal dining room to the right. Continue into the foyer area to the half bath for guests into your spacious living room created for large pieces of furniture with a center set fireplace as a focal point. Off of the living room is the kitchen featuring plenty of space for the chef of the house to maneuver around the space with ease. Kitchen features stainless appliances, granite countertops, custom light colored cabinets, five burner gas cooktop in the island, double oven, refrigerator and views of the backyard with lots of natural light. Off of the kitchen space is the laundry room with washer/dryer and a sink. Downstairs there are two bedrooms. Master bedroom features en suite bath with double sinks, separate shower and tub, and a spacious walk in closet. The other bedroom downstairs has its own bathroom. Leading to the garage entry is a long office space with two designated desk spots and built in cabinets/drawers. Venture upstairs to see the large flex space that can be another living room, office, homeschool spot, media space...you name it! There are three bedrooms upstairs and two full bathrooms. Dont forget to walk through the third garage space to the secret air conditioned hobby space/man cave/exercise room! Backyard space features covered patio with extended entertaining space, new fence and lots of room for a pool, outdoor toys, pets, a garden, or a soccer game! Located in Flood Zone X (flood insurance not required) and has never experienced any flooding issues. Minutes to I10 with great access into Lafayette or Baton Rouge. Special Financing Incentives available on this property from SIRVA Mortgage.

    This property is not currently displayed as for sale or rent on Zillow. This may be different from what's on other websites or public sources.

    Facts & features

    Interior

    Bedrooms & bathrooms
    • Bedrooms: 5
    • Bathrooms: 5
    • Full bathrooms: 4
    • 1/2 bathrooms: 1
    Heating
    • Other, Electric, Gas
    Cooling
    • Central
    Appliances
    • Included: Dryer, Garbage disposal, Microwave, Refrigerator, Trash compactor, Washer
    • Laundry: Washer Hookup, Gas Dryer Hookup
    Features
    • Walk-In Closet(s), High Ceilings, Separate Shower, Master Bath, Built-in Features, Crown Molding, Bookcases, Office, Computer Nook, Varied Ceiling Heights, Special Bath
    • Flooring: Tile
    • Windows: Window Treatments
    • Attic: Access Only
    • Fireplace features: Gas, Gas Log, 1 Fireplace
    Interior area
    • Structure area source: APPROXIMATE
    • Total interior livable area: 4,068 sqft

    Property

    Parking
    • Total spaces: 3
    • Parking features: Carport, Garage
    Features
    • Patio & porch: Porch, Covered, Open
    • Exterior features: Brick
    • Spa features: Bath
    • Fencing: Privacy, Wood, Full, Brick
    Lot
    • Size: 0.5 Acres
    • Features: Level, Landscaped, No Outlet Street, Dead-End
    Details
    • Additional structures: Workshop
    • Parcel number: 05902B2849
    • Zoning: residential
    • Zoning description: Residential

    Construction

    Type & style
    • Home type: SingleFamily
    • Architectural style: Colonial
    Materials
    • Roof: Composition
    Condition
    • Year built: 2010

    Utilities & green energy

    • Electric: Elec: SLEMCO
    • Gas: GAS: Atmos
    • Sewer: Mechan Sewer
    • Water: Public
    • Utilities for property: Cable Available, Cable Connected

    Community & HOA

    Community
    • Security: Smoke Detector(s)
    HOA
    • Has HOA: Yes
    • Services included: Maintenance Grounds, Electricity
    • HOA fee: $20 monthly
    Location
    • Region: Breaux Bridge

    Financial & listing details

    • Price per square foot: $126/sqft
    • Tax assessed value: $507,500
    • Annual tax amount: $4,033

    Price history

    DateEventPrice
    9/29/2021Sold--
    Source: RAA #21007714 Report a problem
    8/25/2021Pending sale$409,900$101/sqft
    Source: Latter and Blum #21007714 Report a problem
    8/18/2021Listed for sale$409,900+3.8%$101/sqft
    Source: Latter and Blum #21007714 Report a problem
    2/21/2020Sold--
    Source: RAA #19001078 Report a problem
    1/11/2020Pending sale$395,000$97/sqft
    Source: Keller Williams Realty Acadiana #19001078 Report a problem
    12/25/2019Listed for sale$395,000$97/sqft
    Source: Keller Williams Realty Acadiana #19001078 Report a problem
    12/10/2019Pending sale$395,000$97/sqft
    Source: Keller Williams Realty Acadiana #19001078 Report a problem
    10/31/2019Price change$395,000-0.8%$97/sqft
    Source: Keller Williams Realty Acadiana #19001078 Report a problem
    8/8/2019Price change$398,000-1.7%$98/sqft
    Source: Keller Williams Realty Acadiana #19001078 Report a problem
    7/2/2019Price change$405,000-1.2%$100/sqft
    Source: Keller Williams Realty Acadiana #19001078 Report a problem
    5/2/2019Price change$410,000-2.4%$101/sqft
    Source: Keller Williams Realty Acadiana #19001078 Report a problem
    3/22/2019Price change$420,000-1.2%$103/sqft
    Source: Keller Williams Realty Acadiana #19001078 Report a problem
    1/31/2019Listed for sale$425,000+2.4%$104/sqft
    Source: Keller Williams Realty Acadiana #19001078 Report a problem
    9/1/2018Listing removed$415,000$102/sqft
    Source: Keller Williams Realty Acadiana #17007938 Report a problem
    7/25/2018Price change$415,000-3.5%$102/sqft
    Source: Keller Williams Realty Acadiana #17007938 Report a problem
    3/7/2018Price change$429,999-2.3%$106/sqft
    Source: Lafayette LA #17007938 Report a problem
    11/27/2017Price change$439,999-1.1%$108/sqft
    Source: Lafayette LA #17007938 Report a problem
    8/6/2017Price change$445,000+0.2%$109/sqft
    Source: Keller Williams Realty Acadiana #17007938 Report a problem
    6/28/2017Price change$443,900-3.3%$109/sqft
    Source: Brandon E. Breaux Real Estate #17005102 Report a problem
    5/24/2017Listed for sale$459,000-0.2%$113/sqft
    Source: Brandon E. Breaux Real Estate #17005102 Report a problem
    3/15/2017Listing removed$459,900$113/sqft
    Source: Van Eaton & Romero, LLC #16011250 Report a problem
    12/19/2016Listed for sale$459,900-8%$113/sqft
    Source: Van Eaton & Romero, LLC #16011250 Report a problem
    7/13/2014Listing removed$499,900$123/sqft
    Source: Owner Report a problem
    1/9/2014Listed for sale$499,900-2.9%$123/sqft
    Source: Owner Report a problem
    8/29/2013Listing removed$515,000$127/sqft
    Source: Owner Report a problem

    Public tax history

    YearProperty taxesTax assessment
    2025$4,033 $50,750
    2024$4,033 +12.5%$50,750 +13.5%
    2023$3,583 +0.1%$44,720
    2022$3,579 +5.1%$44,720 +4.2%
    2021$3,406 +0.3%$42,920
    2020$3,396 +1.6%$42,920 +2.2%
    2019$3,341 -16.8%$41,990
    2018$4,013 $41,990
    2017$4,013 +4.8%$41,990
    2016$3,828 -2.7%$41,990 +2.9%
    2015$3,933 $40,790
    2014$3,933 +0.1%$40,790
    2013$3,931 +0.4%$40,790
    2012$3,916 +13.6%$40,790 +15.3%
    2011$3,446 +1008%$35,370 +1005.3%
    2010$311 $3,200
    Find assessor info on the county website

    Neighborhood: 70517

    Nearby schools

    GreatSchools rating
    Schools provided by the listing agent
    • Elementary: Teche
    • Middle: Cecilia
    • High: Cecilia

    Source: The MLS. This data may not be complete. We recommend contacting the local school district to confirm school assignments for this home.

    Get pre-qualified for a loan
    At Zillow Home Loans, we can pre-qualify you in as little as 5 minutes with no impact to your credit score.

    An equal housing lender. NMLS #10287.

    Sell for more on Zillow
    Get a Zillow Showcase℠ listing at no additional cost and you could sell for .
    $514,400
    2% more
    +$10,288
    With Zillow Showcase(estimated)
    $524,688