One or more photo(s) has been virtually staged. This 3 bedroom, 2 bathroom home is tucked away in a quiet, established neighborhood in Oviedo. Inside, you’ll find a light and bright open layout with vaulted ceilings, warm-toned engineered hardwood floors, and a cozy wood-burning fireplace. The living, dining, and kitchen spaces flow seamlessly, creating an inviting feel for both everyday living and entertaining. The fully renovated kitchen is both stylish and highly functional, featuring quartz countertops, a two-tone cabinet design with soft-close doors and dovetail drawers, tile backsplash, and thoughtfully designed storage including pull-out shelving, a lazy Susan, and dedicated baking sheet storage. The layout maximizes workspace and flow, making it ideal for cooking, hosting, and everyday use. A newer refrigerator (2026) and updated appliances complete the space. The primary suite offers a walk-in closet with a California Closet system and plantation shutters, while both bathrooms have been tastefully updated with quality finishes. One of the true highlights of the home is the oversized screened-in porch with vaulted ceilings and skylights, adding nearly 430 sq ft of additional living space, perfect for relaxing, entertaining, or enjoying Florida evenings year-round. Major updates include HVAC (2023) with UV light, new electrical panels with whole-house surge protection (2026), replumbing (2020), water heater (2022), roof (2014), and energy-efficient hurricane-rated windows and doors (2017). Interior and exterior recently repainted. Fully fenced backyard with irrigation, mature landscaping, and storage shed. Low HOA with community amenities including playground, tennis, pickleball, and basketball courts. Conveniently located near shopping, dining, parks, and easy access to State Road 417.
Sold for $444,500
$444,500
1006 OHANLON COURT, OVIEDO, FL 32765
3beds
1,465sqft
Single Family Residence
Built in 1987
7,875 Square Feet Lot
$444,400 Zestimate®
$303/sqft
$2,421 Estimated rent
Home value
$444,400
$409,000 - $484,000
$2,421/mo
Zestimate® history
Owner options
List your home for rent
$2,421/mo
Rent Zestimate®
Find your next renter with Zillow Rental Manager. Plus, with online applications, you can quickly screen prospective tenants – for free.
$2,421/mo
Rent Zestimate®
Refinance and save
$2,946/mo
Est. payment
Refinancing to a lower rate could help reduce your monthly payments and save thousands over the life of the loan.
$2,946/mo
Est. payment
Explore your selling options
Work with a Zillow partner agent
Leverage their expertise and Zillow's premium Showcase listings to get your home seen by more buyers.
Get startedList with your own agent
Get your home in front of millions of buyers by listing it on Zillow.
Learn how to do itSell it yourself
Take full control of how buyers see your home on Zillow by listing For Sale by Owner (FSBO).
List your homeWhat's special
Fully renovated kitchenStorage shedQuartz countertopsVaulted ceilingsCozy wood-burning fireplaceWarm-toned engineered hardwood floorsMature landscaping
Zillow last checked:
Listing updated:
Listed by:
Suzanne Muchow 407-325-5562,
COLDWELL BANKER REALTY 407-696-8000,
Audra Hathman 321-356-7102,
COLDWELL BANKER REALTY
Bought with:
Suzanne Muchow, 3391463
COLDWELL BANKER REALTY
Source: Stellar MLS,MLS#: O6395707 Originating MLS: Orlando Regional
Originating MLS: Orlando Regional
Facts & features
Interior
Bedrooms & bathrooms
- Bedrooms: 3
- Bathrooms: 2
- Full bathrooms: 2
Primary bedroom
- Features: Walk-In Closet(s)
- Level: First
Kitchen
- Level: First
Living room
- Level: First
Heating
- Central
Cooling
- Central Air
Appliances
- Included: Dishwasher, Disposal, Microwave, Range, Refrigerator
- Laundry: Inside
Features
- Ceiling Fan(s), High Ceilings, Living Room/Dining Room Combo, Open Floorplan, Primary Bedroom Main Floor, Solid Surface Counters, Solid Wood Cabinets, Walk-In Closet(s)
- Flooring: Ceramic Tile, Hardwood
- Doors: Sliding Doors
- Has fireplace: Yes
- Fireplace features: Family Room
Interior area
- Total structure area: 2,426
- Total interior livable area: 1,465 sqft
Property
Parking
- Total spaces: 2
- Parking features: Driveway
- Attached garage spaces: 2
- Has uncovered spaces: Yes
Features
- Levels: One
- Stories: 1
- Patio & porch: Covered, Porch, Rear Porch, Screened
- Exterior features: Lighting, Sidewalk
- Fencing: Fenced,Vinyl
Lot
- Size: 7,875 Square Feet
- Features: City Lot, Near Public Transit, Sidewalk
- Residential vegetation: Mature Landscaping
Details
- Parcel number: 26213150300000690
- Zoning: PUD
- Special conditions: None
Construction
Type & style
- Home type: SingleFamily
- Architectural style: Traditional
- Property subtype: Single Family Residence
Materials
- Block, Stucco
- Foundation: Slab
- Roof: Shingle
Condition
- New construction: No
- Year built: 1987
Utilities & green energy
- Sewer: Public Sewer
- Water: Public
- Utilities for property: BB/HS Internet Available, Cable Available, Electricity Available, Electricity Connected, Public, Sewer Available, Sewer Connected, Street Lights, Water Available, Water Connected
Community & HOA
Community
- Pet fee: $0 monthly
- Subdivision: ALAFAYA WOODS PH 09
HOA
- Has HOA: Yes
- HOA fee: $20 monthly
- HOA name: Sentry Management Inc
Location
- Region: Oviedo
Financial & listing details
- Price per square foot: $303/sqft
- Tax assessed value: $343,481
- Annual tax amount: $1,684
- Date on market: 4/3/2026
- Cumulative days on market: 2 days
- Listing terms: Cash,Conventional,FHA,VA Loan
- Ownership: Fee Simple
- Total actual rent: 0
- Electric utility on property: Yes
- Road surface type: Paved, Asphalt
Price history
| Date | Event | Price |
|---|---|---|
| 5/28/2026 | Sold | $444,500+1%$303/sqft |
Source:  Stellar MLS #O6395707 Report a problem Stellar MLS #O6395707 Report a problem | ||
| 4/6/2026 | Pending sale | $439,900$300/sqft |
Source: Stellar MLS #O6395707 Report a problem | ||
| 4/3/2026 | Listed for sale | $439,900$300/sqft |
Source: Stellar MLS #O6395707 Report a problem | ||
Public tax history
| Year | Property taxes | Tax assessment |
|---|---|---|
| 2025 | $1,776 +10.6% | $143,856 +2.9% |
| 2024 | $1,605 +7.2% | $139,802 +3% |
| 2023 | $1,498 +3.6% | $135,730 +3% |
| 2022 | $1,446 -2.8% | $131,777 +3% |
| 2021 | $1,486 +1.1% | $127,939 +1.4% |
| 2020 | $1,470 +1.8% | $126,173 +2.3% |
| 2019 | $1,444 | $123,336 +1.9% |
| 2018 | $1,444 +1.4% | $121,036 +2.1% |
| 2017 | $1,424 +7.1% | $118,547 +1.4% |
| 2016 | $1,329 -3.6% | $116,922 +1.4% |
| 2015 | $1,379 | $115,302 +0.8% |
| 2014 | $1,379 -0.2% | $114,387 +1.5% |
| 2013 | $1,382 +7.1% | $112,697 +1.7% |
| 2012 | $1,290 +3.6% | $110,813 +3% |
| 2011 | $1,245 +1.5% | $107,585 +1.5% |
| 2010 | $1,226 +5% | $105,995 +2.7% |
| 2009 | $1,168 +3.4% | $103,208 +0.1% |
| 2008 | $1,129 -12.6% | $103,105 +3% |
| 2007 | $1,292 -6.2% | $100,102 +2.5% |
| 2006 | $1,377 +2.3% | $97,660 +3% |
| 2005 | $1,346 +1.2% | $94,816 +3% |
| 2004 | $1,331 +0.8% | $92,054 +1.9% |
| 2003 | $1,320 +4.4% | $90,338 +2.4% |
| 2002 | $1,265 +5.3% | $88,221 +4.6% |
| 2000 | $1,201 | $84,303 |
Find assessor info on the county website
Neighborhood: 32765
Nearby homes
- $379,7003 bd2 ba1.5k sqft1008 Ohanlon Ct, Oviedo, FL 32765Off Market
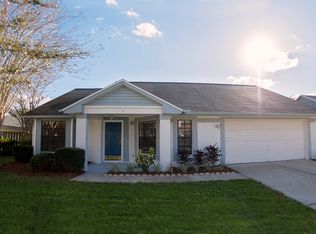
- $418,7004 bd2 ba1.7k sqft1004 Ohanlon Ct, Oviedo, FL 32765Off Market
- $440,9003 bd2 ba1.7k sqft1066 Gould Pl, Oviedo, FL 32765Off Market
- $380,5003 bd2 ba1.7k sqft1068 Gould Pl, Oviedo, FL 32765Off Market
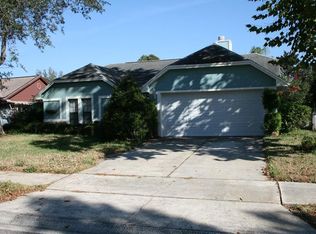
- $501,9004 bd3 ba2.3k sqft1064 Gould Pl, Oviedo, FL 32765Off Market
- $447,0004 bd4 ba2.1k sqft1010 Ohanlon Ct, Oviedo, FL 32765Off Market
- $429,9003 bd2 ba1.4k sqft1002 Ohanlon Ct, Oviedo, FL 32765Sold
- $450,5004 bd2 ba1.6k sqft1007 Ohanlon Ct, Oviedo, FL 32765Off Market
Nearby schools
GreatSchools rating
- 8/10Stenstrom Elementary SchoolGrades: PK-5Distance: 1.2 mi
- 9/10Chiles Middle SchoolGrades: 6-8Distance: 2.3 mi
- 8/10Oviedo High SchoolGrades: 9-12Distance: 3.1 mi
Schools provided by the listing agent
- Elementary: Stenstrom Elementary
- Middle: Chiles Middle
- High: Oviedo High
Source: Stellar MLS. This data may not be complete. We recommend contacting the local school district to confirm school assignments for this home.
Get a cash offer in 3 minutes
Find out how much your home could sell for in as little as 3 minutes with a no-obligation cash offer.
Estimated market value
$444,400
Get a cash offer in 3 minutes
Find out how much your home could sell for in as little as 3 minutes with a no-obligation cash offer.
Estimated market value
$444,400
- Florida
- Seminole County
- Oviedo
- 32765
- 1006 OHANLON COURT
Nearby cities
Nearby zip codes
Other Oviedo Topics
