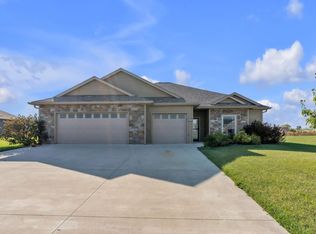
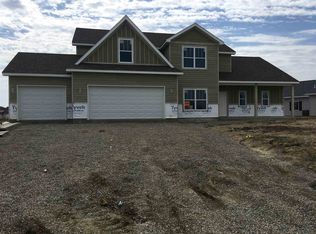
Brand New Stratford floor plan by Ideal Suburban Homes! This is an open concept ranch offering 3 large bedrooms and 2.5 bathrooms. Golf course views and a large patio make this a beautiful setting! Inside the home you'll find a custom Hickory cabinets with quartz countertops. The master bedroom offers a tiled walk-in shower, double sink vanity that has a cultured granite countertop and a 11 foot long walk-in closet. The master bedroom is very large and offer a tray ceiling. The home has 9 foot ceilings throughout while the living room has a cathedral ceiling. From the exterior, you'll notice a partially stoned facade with a 3 car garage and a dormer that opens up into the great room. Includes landscape package and 10 yr. builder's warranty.
This property is not currently displayed as for sale or rent on Zillow. This may be different from what's on other websites or public sources.