Welcome to your new dream home! This stunning townhouse, built in 2025, offers luxurious one-level living with beautiful finishes throughout. The kitchen is a highlight, featuring soft-close cabinets and a spacious island perfect for entertaining. Relax in the generous primary suite, complete with a 3/4 bath and a walk-in closet. An additional bedroom and full bath provide ample space for guests or family. Enjoy seamless indoor-outdoor living with a dining room walkout to a private backyard patio, which will be complemented by a new sprinkler system and fresh landscaping spring of 2025. The oversized 2-stall garage offers plenty of storage, ensuring your new home has everything you need. Don't miss out on this opportunity—schedule your tour today!
New construction
$377,000
1006 Otter Creek Loop, Hazen, ND 58545
2beds
1,533sqft
Townhouse
Built in 2025
6,098 Square Feet Lot
$375,500 Zestimate®
$246/sqft
$-- HOA
What's special
Private backyard patioBeautiful finishes throughoutLuxurious one-level livingGenerous primary suiteAdditional bedroomWalk-in closet
- 165 days |
- 96 |
- 0 |
Zillow last checked:
Listing updated:
Listed by:
SHAWN D HOFFNER 701-880-8230,
WEST RIVER REALTY LLP 701-873-4642
Source: Great North MLS,MLS#: 4023653
Facts & features
Interior
Bedrooms & bathrooms
- Bedrooms: 2
- Bathrooms: 2
- Full bathrooms: 1
- 3/4 bathrooms: 1
Primary bedroom
- Level: Main
Bedroom 1
- Level: Main
Primary bathroom
- Level: Main
Bathroom 1
- Level: Main
Laundry
- Level: Main
Living room
- Level: Main
Other
- Level: Main
Heating
- Forced Air
Cooling
- Central Air
Appliances
- Included: Dishwasher, Disposal, Oven, Refrigerator
- Laundry: Main Level
Features
- Ceiling Fan(s), Main Floor Bedroom, Pantry, Primary Bath, Walk-In Closet(s)
- Basement: Other
- Has fireplace: No
Interior area
- Total structure area: 1,533
- Total interior livable area: 1,533 sqft
- Finished area above ground: 1,533
- Finished area below ground: 0
Property
Parking
- Total spaces: 2
- Parking features: Additional Parking, Attached
- Attached garage spaces: 2
Features
- Levels: One
- Stories: 1
- Exterior features: Other
Lot
- Size: 6,098 Square Feet
- Dimensions: 54 x 115
- Features: Level, Lot - Owned
Details
- Parcel number: HH14486450202A
Construction
Type & style
- Home type: Townhouse
- Architectural style: See Remarks
- Property subtype: Townhouse
Materials
- Vinyl Siding
- Foundation: Slab
Condition
- New Construction
- New construction: Yes
- Year built: 2025
Utilities & green energy
- Sewer: Public Sewer
- Water: Public
Community & HOA
Community
- Security: Smoke Detector(s)
Location
- Region: Hazen
Financial & listing details
- Price per square foot: $246/sqft
- Tax assessed value: $218,520
- Annual tax amount: $2,697
- Date on market: 2/7/2026
Estimated market value
$375,500
$357,000 - $394,000
$1,974/mo
Price history
| Date | Event | Price |
|---|---|---|
| 2/7/2026 | Listed for sale | $377,000-0.8%$246/sqft |
Source: Great North MLS #4023653 Report a problem | ||
| 1/24/2026 | Listing removed | $380,000$248/sqft |
Source: Great North MLS #4018156 Report a problem | ||
| 3/7/2025 | Listed for sale | $380,000$248/sqft |
Source: Great North MLS #4018156 Report a problem | ||
Public tax history
| Year | Property taxes | Tax assessment |
|---|---|---|
| 2025 | -- | $109,260 +3999.8% |
| 2024 | $65 +1.8% | $2,665 |
| 2023 | $64 | $2,665 |
| 2022 | -- | $2,665 +4.9% |
| 2021 | -- | $2,540 -15.6% |
| 2020 | -- | $3,010 |
| 2019 | -- | $3,010 |
| 2018 | -- | $3,010 |
| 2017 | -- | $3,010 |
Find assessor info on the county website
Monthly payment
Est. payment
Payment breakdown
Explore the cost of this home by adjusting the details. Changes won't be saved.Climate risks
Neighborhood: 58545
Nearby schools
GreatSchools rating
- 7/10Hazen Elementary SchoolGrades: PK-5Distance: 1 mi
- 7/10Hazen Middle SchoolGrades: 6-8Distance: 1.1 mi
- 4/10Hazen High SchoolGrades: 9-12Distance: 1 mi
- $--4 bd3 ba2.9k sqft1046 Otter Creek Loop, Hazen, ND 58545Sold

- $--2 bd2 ba1.4k sqft1007 Otter Creek Loop, Hazen, ND 58545Sold

- $--3 bd2 ba1.7k sqft1008 Otter Creek Loop, Hazen, ND 58545Sold
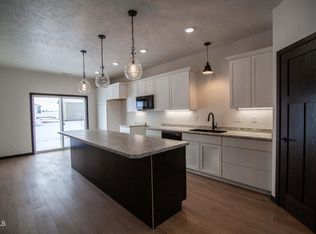
- $--2 bd2 ba1.4k sqft1009 Otter Creek Loop, Hazen, ND 58545Sold
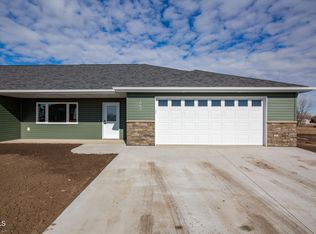
- $--4 bd3 ba3.5k sqft1048 Otter Creek Loop, Hazen, ND 58545Sold
- $213,100-- bd-- ba-- sqft1102 Sunflower Ln, Hazen, ND 58545Off Market
- $7,820-- bd-- ba-- sqft1104 Sunflower Ln, Hazen, ND 58545Off Market
- $164,300-- bd-- ba-- sqft1106 Sunflower Ln, Hazen, ND 58545Off Market
A local agent can set up tours, give advice and negotiate with sellers.
A local lender can help you make sure your offer is ready when you are.
Similar homes
- $310,0003 bd2 ba1.7k sqft728 3rd St NW, Beulah, ND 58523For Sale
 MLS ID #4026732, Andrew S Anderson, CENTURY 21 Morrison Realty. Great North MLS
 - $350,0004 bd2 ba2.1k sqft2018 5th Ave NE, Beulah, ND 58523For Sale
 MLS ID #4026715, KATIE ASH, CENTURY 21 Morrison Realty. Great North MLS
 - $265,0003 bd3 ba1.6k sqft212 10th St NW, Beulah, ND 58523For Sale
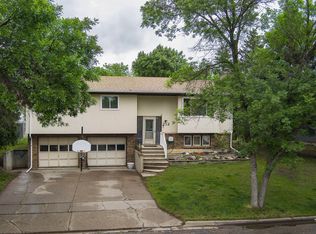 MLS ID #4026157, MICHELE R HERNANDEZ, CENTURY 21 Morrison Realty. Great North MLS
