Skip main navigation
Closed
  • $515,000

    1006 Paddock Park Cir, Gallatin, TN 37066

    3beds
    2,157sqft
    Single Family Residence, Residential
    Built in 2022
    6,969.6 Square Feet Lot
    $512,700 Zestimate®
    $239/sqft
    $2,509 Estimated rent

    Home value

    $512,700

    $482,000 - $543,000

    $2,509/mo

    Zestimate® history
    Loading
    Loading...

    Owner options

    List your home for rent

    $2,509/mo

    Rent Zestimate®

    Find your next renter with Zillow Rental Manager. Plus, with online applications, you can quickly screen prospective tenants – for free.

    Learn more

    $2,509/mo

    Rent Zestimate®

    Refinance and save

    $3,139/mo

    Est. payment

    Refinancing to a lower rate could help reduce your monthly payments and save thousands over the life of the loan.

    See today's rates

    $3,139/mo

    Est. payment

    Explore your selling options

    Work with a Zillow partner agent

    Leverage their expertise and Zillow's premium Showcase listings to get your home seen by more buyers.

    Get started

    List with your own agent

    Get your home in front of millions of buyers by listing it on Zillow.

    Learn how to do it

    Sell it yourself

    Take full control of how buyers see your home on Zillow by listing For Sale by Owner (FSBO).

    List your home

    What's special

    Large islandStylish tile backsplashMain-level master suiteElegant tileStainless steel appliancesExtended patioBuilt-in irrigation system
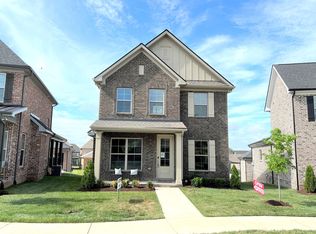
    Welcome to this stunning all-brick, low-maintenance home located in the highly desirable Kennesaw Farms neighborhood. From the moment you step inside, you'll be greeted by an abundance of natural light that fills every room. This home features a main-level master suite, two additional bedrooms, and a versatile bonus room upstairs. Above the three-car garage, a large unfinished space offers endless possibilities—perfect for creating a media room, teen retreat, or in-law suite. The kitchen boasts a large island, stainless steel appliances, quartz countertops, and a stylish tile backsplash. Throughout the home, flooring has been thoughtfully upgraded: plush carpet in all bedrooms and the bonus room, elegant tile in the bathrooms and laundry room, and rich wood floors in the main living areas. A floating mantel adds a modern touch above the fireplace, enhancing the cozy living space. Outside, the fully fenced backyard features an extended patio and built-in irrigation system, ideal for entertaining or relaxing. Best of all, the HOA takes care of lawn maintenance and landscaping, allowing you to enjoy the beautifully manicured exterior without the hassle. Residents of Kennesaw Farms enjoy access to top-tier amenities including 2 swimming pools, a fitness center, clubhouse, sidewalks, and playground. This home offers the perfect blend of comfort, style, and community living—schedule your private showing today! Located in a top-notch school district and just 30 minutes to downtown Nashville! A gas line is piped into the kitchen for your convenience.

    Zillow last checked:

    Listing updated:

    Listing Provided by:

    Julie Ricciardi 573-268-3650,

    simpliHOM

    Bought with:

    Julie Ricciardi, 363037

    simpliHOM

    Source: RealTracs MLS as distributed by MLS GRID,MLS#: 3011617MLS Logo

    Facts & features

    Interior

    Bedrooms & bathrooms
    • Bedrooms: 3
    • Bathrooms: 3
    • Full bathrooms: 2
    • 1/2 bathrooms: 1
    • Main level bedrooms: 1
    Recreation room
    • Features: Second Floor
    • Level: Second Floor
    • Area: 280 Square Feet
    • Dimensions: 20x14
    Heating
    • Central, Dual
    Cooling
    • Central Air, Dual
    Appliances
    • Included: Built-In Electric Oven, Oven, Range, Dishwasher, Disposal, Dryer, Microwave, Refrigerator, Stainless Steel Appliance(s), Washer
    Features
    • Ceiling Fan(s), Walk-In Closet(s), Kitchen Island
    • Flooring: Carpet, Wood, Tile
    • Basement: None
    • Number of fireplaces: 1
    • Fireplace features: Gas, Living Room
    Interior area
    • Total structure area: 2,157
    • Total interior livable area: 2,157 sqft
    • Finished area above ground: 2,157

    Property

    Parking
    • Total spaces: 3
    • Parking features: Garage Door Opener, Attached/Detached
    • Garage spaces: 3
    Features
    • Levels: Two
    • Stories: 2
    • Patio & porch: Porch, Covered, Patio
    • Pool features: Association
    • Fencing: Back Yard
    Lot
    • Size: 6,969 sqft
    • Features: Level
    • Topography: Level
    Details
    • Parcel number: 136H D 01900 000
    • Special conditions: Standard
    • Other equipment: Irrigation System

    Construction

    Type & style
    • Home type: SingleFamily
    • Property subtype: Single Family Residence, Residential
    Materials
    • Brick
    Condition
    • New construction: No
    • Year built: 2022

    Utilities & green energy

    • Sewer: Public Sewer
    • Water: Public
    • Utilities for property: Water Available, Underground Utilities

    Community & neighborhood

    Security
    • Security features: Smoke Detector(s)
    Location
    • Region: Gallatin
    • Subdivision: Kennesaw Farms

    HOA & financial

    HOA
    • Has HOA: Yes
    • HOA fee: $180 monthly
    • Amenities included: Clubhouse, Fitness Center, Playground, Pool, Sidewalks, Underground Utilities, Trail(s)
    • Services included: Maintenance Grounds, Recreation Facilities

    Price history

    DateEventPrice
    10/17/2025Sold$515,000$239/sqft
    Source: RealTracs MLS as distributed by MLS GRID #3011617 Report a problem
    10/9/2025Contingent$515,000$239/sqft
    Source: RealTracs MLS as distributed by MLS GRID #3011617 Report a problem
    10/4/2025Listed for sale$515,000-4.6%$239/sqft
    Source: RealTracs MLS as distributed by MLS GRID #3011617 Report a problem
    1/23/2023Sold$539,900$250/sqft
    Source: Public Record Report a problem

    Public tax history

    YearProperty taxesTax assessment
    2025$2,510 $128,675
    2024$2,510 +1.9%$128,675 +59.4%
    2023$2,463 +576.7%$80,700 +69.9%
    2022$364 +35.5%$47,500
    2021$269 $47,500
    2020$269 -26.1%$47,500
    2019$364 $47,500

    Find assessor info on the county website

    Neighborhood: 37066

    Nearby schools

    GreatSchools rating
    Schools provided by the listing agent
    • Elementary: Station Camp Elementary
    • Middle: Station Camp Middle School
    • High: Station Camp High School

    Source: RealTracs MLS as distributed by MLS GRID. This data may not be complete. We recommend contacting the local school district to confirm school assignments for this home.

    Get a cash offer in 3 minutes
    Find out how much your home could sell for in as little as 3 minutes with a no-obligation cash offer.
    Estimated market value
    $512,700
    Get a cash offer in 3 minutes
    Find out how much your home could sell for in as little as 3 minutes with a no-obligation cash offer.
    Estimated market value
    $512,700