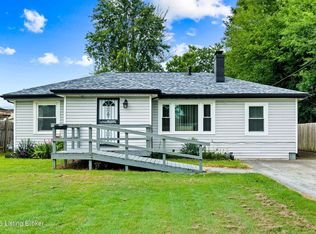
Looking for a GARAGE that's hard to find? This charming 3-bedroom, 1-bath home features an impressive 24' x 30' insulated garage with electricity, plus a large circular driveway that's perfect for boats, RVs, trailers, or multiple vehicles. Inside, you'll find beautiful HARDWOOD floors, spacious living and dining rooms, and a welcoming front porch full of character. Outside, enjoy a large upper deck, lower patio, and the convenience of a SECOND FULL BATH with exterior access—ideal after working in the yard, tackling projects, entertaining, or even adding a hot tub to create your own backyard retreat. The unfinished basement includes the laundry area, additional storage, and convenient outside access. This home offers a wonderful opportunity to add your own cosmetic touches while enjoying solid construction, timeless character, and one of the best garage setups you'll find at this price. If you've been searching for space, functionality, and POTENTIAL, bring your vision and make this home your own.
Pending
Price cut: $5K (8/5)
$230,000
1006 Palatka Rd, Louisville, KY 40214
3beds
1,247sqft
:
Get pre-qualified$1,539/mo
Single Family Residence
Built in 1932
9,583 Square Feet Lot
$-- Zestimate®
$184/sqft
$-- HOA
What's special
Large upper deckBeautiful hardwood floorsLower patio
- 33 days |
- 497 |
- 33 |
Zillow last checked:
Listing updated:
Listed by:
Beth Green 502-836-3027,
RE Solutions LLC
Source: Metro Search Inc. LLC DBA Apex MLS,MLS#: 1722950
Facts & features
Interior
Bedrooms & bathrooms
- Bedrooms: 3
- Bathrooms: 1
- Full bathrooms: 1
Primary bedroom
- Level: First
Bedroom
- Level: Second
Bedroom
- Level: Second
Full bathroom
- Level: First
Full bathroom
- Description: Attached to home off patio
- Level: Basement
Dining room
- Level: First
Kitchen
- Level: First
Laundry
- Level: Basement
Living room
- Level: First
Sun room
- Level: First
Heating
- Natural Gas
Cooling
- Wall/Window Unit(s), Central Air
Features
- Basement: Unfinished,Walkout Unfinished
- Number of fireplaces: 1
Interior area
- Total structure area: 1,247
- Total interior livable area: 1,247 sqft
- Finished area above ground: 1,247
- Finished area below ground: 0
Property
Parking
- Total spaces: 2
- Parking features: Entry Front, Driveway
- Garage spaces: 2
- Has uncovered spaces: Yes
Features
- Stories: 2
- Patio & porch: Deck, Patio, Porch
- Fencing: Other,Chain Link
Lot
- Size: 9,583 Square Feet
- Features: See Remarks, Level
Details
- Additional structures: Garage(s)
- Parcel number: 062M01650000
Construction
Type & style
- Home type: SingleFamily
- Architectural style: Cape Cod
- Property subtype: Single Family Residence
Materials
- Vinyl Siding
- Foundation: Concrete Blk
- Roof: Shingle
Condition
- Year built: 1932
Utilities & green energy
- Sewer: Public Sewer
- Water: Public
- Utilities for property: Electricity Connected, Natural Gas Connected
Community & HOA
Community
- Subdivision: None
HOA
- Has HOA: No
Location
- Region: Louisville
Financial & listing details
- Price per square foot: $184/sqft
- Tax assessed value: $156,600
- Annual tax amount: $1,973
- Date on market: 7/10/2026
- Electric utility on property: Yes
Estimated market value
Not available
Estimated sales range
Not available
Not available
Price history
| Date | Event | Price |
|---|---|---|
| 8/11/2026 | Pending sale | $230,000$184/sqft |
Source:  Metro Search Inc. LLC DBA Apex MLS #1722950 Report a problem Metro Search Inc. LLC DBA Apex MLS #1722950 Report a problem | ||
| 8/5/2026 | Price change | $230,000-2.1%$184/sqft |
Source: Metro Search Inc. LLC DBA Apex MLS #1722950 Report a problem | ||
| 7/10/2026 | Listed for sale | $235,000$188/sqft |
Source: Metro Search Inc. LLC DBA Apex MLS #1722950 Report a problem | ||
Public tax history
| Year | Property taxes | Tax assessment |
|---|---|---|
| 2025 | $1,973 +19.9% | $156,600 +22.2% |
| 2024 | $1,645 -4.3% | $128,140 |
| 2023 | $1,720 -1.3% | $128,140 |
| 2022 | $1,743 -5.2% | $128,140 |
| 2021 | $1,838 +48.8% | $128,140 +42.5% |
| 2020 | $1,235 | $89,910 |
| 2019 | $1,235 +3.8% | $89,910 |
| 2018 | $1,191 | $89,910 |
| 2017 | $1,191 +21.4% | $89,910 -8.3% |
| 2013 | $981 | $98,070 |
| 2011 | $981 | $98,070 |
| 2010 | $981 | $98,070 |
| 2009 | $981 | $98,070 |
| 2007 | -- | $98,070 |
| 2006 | -- | $98,070 +30% |
| 2005 | -- | $75,430 |
| 2004 | -- | $75,430 |
Find assessor info on the county website
Monthly payment
Est. payment
Payment breakdown
Explore the cost of this home by adjusting the details. Changes won't be saved.Climate risks
Neighborhood: Iroquois Park
Nearby schools
GreatSchools rating
- 3/10Kenwood Elementary SchoolGrades: K-5Distance: 0.4 mi
- 3/10Frederick Law Olmsted Academy SouthGrades: 6-8Distance: 1.4 mi
- 1/10Doss High SchoolGrades: 9-12Distance: 1.5 mi
- $199,100-- bd1 ba1k sqft1008 Palatka Rd, Louisville, KY 40214Off Market
- $254,9003 bd2 ba1k sqft1004 Palatka Rd, Louisville, KY 40214Off Market
- $294,0004 bd4 ba2.2k sqft1002 Palatka Rd, Louisville, KY 40214Off Market
- $239,9003 bd2 ba1.6k sqft1010 Palatka Rd, Louisville, KY 40214For Sale

- $217,6004 bd1 ba1.4k sqft1000 Palatka Rd, Louisville, KY 40214Off Market
- $179,9003 bd2 ba1.1k sqft5402 Bruce Ave, Louisville, KY 40214Sold
- $154,3001 bd1 ba869 sqft1014 Palatka Rd, Louisville, KY 40214Off Market
- $220,0003 bd2 ba1.3k sqft5404 Bruce Ave, Louisville, KY 40214Pending
A local agent can set up tours, give advice and negotiate with sellers.
Similar homes
- $230,0003 bd1 ba1.2k sqft4517 S 3rd St, Louisville, KY 40214For Sale

 MLS ID #1725686, Lizzie Cohen, Homepage Realty. Metro Search Inc. LLC DBA Apex MLS
 - $225,0003 bd2 ba1.3k sqft208 Downes Ln, Louisville, KY 40214For Sale
 MLS ID #1724028, Morgan Bowling, Collective Roots Agency. Metro Search Inc. LLC DBA Apex MLS
 - $225,0003 bd1 ba1.3k sqft6905 Homestead Dr, Louisville, KY 40214For Sale
 MLS ID #1724985, Crystal M Dries, simpler.realestate. Metro Search Inc. LLC DBA Apex MLS
 - $234,9003 bd1 ba1.3k sqft217 Mackie Ln, Louisville, KY 40214For Sale
 MLS ID #1721713, Tracy E Renfro, GreenTree Real Estate Services. Metro Search Inc. LLC DBA Apex MLS
 - $214,9004 bd2 ba1.3k sqft305 Kilmory Ave, Louisville, KY 40214For SaleMLS ID #1725526, Jon Karlen, Finish Line Realty LLC. Metro Search Inc. LLC DBA Apex MLS
- $220,0003 bd1 ba1.2k sqft518 Dale Ave, Louisville, KY 40214For SaleMLS ID #1724299, Clayton Gentile, Kentucky Select Properties. Metro Search Inc. LLC DBA Apex MLS
- $265,0003 bd2 ba1.5k sqft7621 Greenfield Ave, Louisville, KY 40214For SaleMLS ID #1725043, The Kidwells, Kentucky Select Properties. Metro Search Inc. LLC DBA Apex MLS
- $245,0004 bd1 ba1.3k sqft1603 Iroquois Pkwy, Louisville, KY 40214For SaleMLS ID #1720049, Jay Pitts, RE/MAX Premier Properties. Metro Search Inc. LLC DBA Apex MLS
- $230,0003 bd1 ba1.7k sqft1924 White Oak Ln, Louisville, KY 40216For SaleMLS ID #1725627, Andy M Wolf, EXP Realty LLC. Metro Search Inc. LLC DBA Apex MLS
- $225,0003 bd1 ba912 sqft330 E Southside Ct, Louisville, KY 40214For SaleMLS ID #1715691, Yeimy Ortiz Luis, ZHomes Real Estate. Metro Search Inc. LLC DBA Apex MLS
- $215,0003 bd1 ba1.3k sqft6101 Terry Rd, Louisville, KY 40258For SaleMLS ID #1721318, Katie McDaniel, Keller Williams Collective. Metro Search Inc. LLC DBA Apex MLS
- $229,9003 bd2 ba1.4k sqft5316 Oak Lea Dr, Louisville, KY 40216For SaleMLS ID #1724750, Melanie Murphy, Epique Realty. Metro Search Inc. LLC DBA Apex MLS
- $248,0003 bd2 ba1.1k sqft640 Ervay Ave, Louisville, KY 40217For SaleMLS ID #1725876, Allison D Bartholomew, Weichert Realtors-ABG. Metro Search Inc. LLC DBA Apex MLS
- $194,9994 bd1 ba1.2k sqft6405 S 3rd St, Louisville, KY 40214For SaleMLS ID #1724732, Alyssa Langan, White Picket Real Estate. Metro Search Inc. LLC DBA Apex MLS
- $230,0003 bd1 ba1.1k sqft1623 Linda Way, Louisville, KY 40216For SaleMLS ID #1720432, Miriam C Castano Reyes, ZHomes Real Estate. Metro Search Inc. LLC DBA Apex MLS
- $225,0003 bd1 ba1k sqft6993 Beechland Ave, Louisville, KY 40258For SaleMLS ID #1723441, Carmen P Cabral, 85W Real Estate. Metro Search Inc. LLC DBA Apex MLS
- $269,0004 bd2 ba1.8k sqft216 W Esplanade Ave, Louisville, KY 40214For SaleMLS ID #1725081, Danielle Baise, White Picket Real Estate. Metro Search Inc. LLC DBA Apex MLS
- $229,0003 bd1 ba1.2k sqft229 Flamingo Dr, Louisville, KY 40218For SaleMLS ID #1725921, Shamus Greene, Real Estate Go To. Metro Search Inc. LLC DBA Apex MLS
- $220,0003 bd1 ba1.2k sqft5001 Graston Ave, Louisville, KY 40216For SaleMLS ID #1723529, Kim Karst, First Saturday Real Estate. Metro Search Inc. LLC DBA Apex MLS
- $239,9003 bd2 ba1.4k sqft5910 Gloria Ln, Louisville, KY 40213For SaleMLS ID #1724655, Danny R Gulley, Keller Williams Collective. Metro Search Inc. LLC DBA Apex MLS
