Skip main navigation
Closed
  • $3,066,500

    1006 Perrin Cove Rd, Tiger, GA 30576

    8beds
    4,574sqft
    Single Family Residence
    Built in 1996
    0.63 Acres Lot
    $3,066,200 Zestimate®
    $670/sqft
    $3,425 Estimated rent

    Home value

    $3,066,200

    Estimated sales range

    Not available

    $3,425/mo

    Zestimate® history
    Loading
    Loading...

    Owner options

    List your home for rent

    $3,425/mo

    Rent Zestimate®

    Find your next renter with Zillow Rental Manager. Plus, with online applications, you can quickly screen prospective tenants – for free.

    Learn more

    $3,425/mo

    Rent Zestimate®

    Refinance and save

    $17,879/mo

    Est. payment

    Refinancing to a lower rate could help reduce your monthly payments and save thousands over the life of the loan.

    See today's rates

    $17,879/mo

    Est. payment

    Explore your selling options

    Work with a Zillow partner agent

    Leverage their expertise and Zillow's premium Showcase listings to get your home seen by more buyers.

    Get started

    List with your own agent

    Get your home in front of millions of buyers by listing it on Zillow.

    Learn how to do it

    Sell it yourself

    Take full control of how buyers see your home on Zillow by listing For Sale by Owner (FSBO).

    List your home

    What's special

    Contemporary styleOutdoor masonry fireplaceLake burton waterfrontMeandering landscaped groundsStately cape cod-style homeMultiple outdoor living spacesBeamed maple ceilings
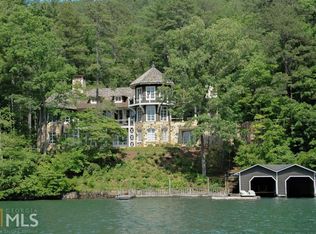
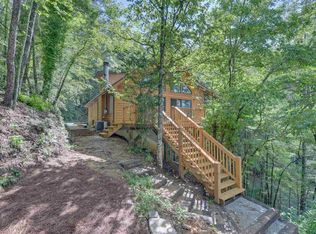
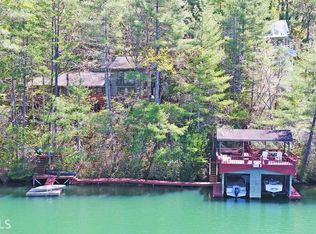
    Absolutely breathtaking big water, sunset mountain views from this Lake Burton waterfront architect's home. Located down a meandering gravel road, 1006 Perrin Cove is a private, contemporary lake camp-style property where relaxed elegance invites you to sit back and enjoy the views. Approach the property from the main Lake Burton channel to the South end of the lake. The 2-stall, 2-story boathouse offers ample space for a large wakeboard boat, pontoon boat, electric wooden boat and two jet ski lifts with matching Sea-doo jet skis all negotiable with the sale of the property. Upstairs, enjoy idyllic sunset views from the covered upper deck. A gangway leads to meandering landscaped grounds up to the stately Cape Cod-style home. Step inside to the main living space with a combined kitchen, living room offering beamed maple ceilings and a contemporary style. Off of the kitchen, find a spacious screened porch that's a wonderful place to relax and enjoy the lake views. Downstairs, find a primary bedroom suite and guest suite both offering views of the lake. Upstairs, in the main portion of the house, find another guest bedroom suite along with multiple outdoor living spaces one complete with an outdoor masonry fireplace and wet bar. Connecting the main portion of the house with the original lake cottage is a recreational room breezeway with four garage doors. In the original cottage, find an additional living room, kitchenette, laundry room, 4 bedrooms, a bunk room and two shared bathrooms. Bring your creative vision to renovate the kitchen and bathrooms or enjoy the living space just like it is. Located towards the end of Perrin Cove Rd with one of the best views of the 4th of July Fireworks on the lake! Shown by Appointment Only. Please, no drive by's.

    Zillow last checked:

    Listing updated:

    Listed by:

    Sarah E Gillespie 404-735-6157,

    Mountain Sotheby's International

    Bought with:

    Evelyn Heald, 333697

    BHHS Georgia Properties

    Source: GAMLS,MLS#: 10710190MLS Logo

    Facts & features

    Interior

    Bedrooms & bathrooms
    • Bedrooms: 8
    • Bathrooms: 6
    • Full bathrooms: 5
    • 1/2 bathrooms: 1
    • Main level bathrooms: 1
    • Main level bedrooms: 4
    Rooms
    • Room types: Family Room, Foyer, Game Room, Laundry
    Dining room
    • Features: Dining Rm/Living Rm Combo, Seats 12+
    Kitchen
    • Features: Breakfast Bar, Kitchen Island, Solid Surface Counters, Walk-in Pantry
    Heating
    • Central, Wood, Zoned
    Cooling
    • Ceiling Fan(s), Central Air, Zoned
    Appliances
    • Included: Cooktop, Dishwasher, Dryer, Microwave, Oven/Range (Combo), Oven, Refrigerator, Washer
    • Laundry: Other
    Features
    • Beamed Ceilings, Bookcases, Double Vanity, High Ceilings, Separate Shower, Vaulted Ceiling(s), Walk-In Closet(s)
    • Flooring: Carpet, Hardwood
    • Basement: Bath Finished,Daylight,Exterior Entry,Finished,Interior Entry
    • Number of fireplaces: 3
    • Fireplace features: Living Room, Masonry, Master Bedroom, Outside
    • Common walls with other units/homes: No Common Walls
    Interior area
    • Total structure area: 4,574
    • Total interior livable area: 4,574 sqft
    • Finished area above ground: 4,574
    • Finished area below ground: 0

    Property

    Parking
    • Parking features: Guest, Kitchen Level, Parking Pad
    • Has uncovered spaces: Yes
    Features
    • Levels: Three Or More
    • Stories: 3
    • Patio & porch: Deck, Patio, Porch, Screened
    • Exterior features: Garden, Sprinkler System
    • Fencing: Back Yard,Chain Link
    • Has view: Yes
    • View description: Lake, Mountain(s)
    • Has water view: Yes
    • Water view: Lake
    • Waterfront features: Deep Water Access, Dock Rights, Floating Dock, Lake, Lake Privileges
    • Body of water: Lake Burton
    • Frontage type: Lakefront,Waterfront
    Lot
    • Size: 0.63 Acres
    • Features: Private, Sloped
    • Residential vegetation: Wooded
    Details
    • Additional structures: Boat House, Shed(s), Stationary Dock
    • Parcel number: LB15 044 L
    • On leased land: Yes
    • Special conditions: As Is

    Construction

    Type & style
    • Home type: SingleFamily
    • Architectural style: Cape Cod,Contemporary
    • Property subtype: Single Family Residence
    Materials
    • Wood Siding
    • Foundation: Pillar/Post/Pier, Slab
    • Roof: Metal
    Condition
    • Resale
    • New construction: No
    • Year built: 1996

    Utilities & green energy

    • Electric: 220 Volts
    • Sewer: Septic Tank
    • Water: Well
    • Utilities for property: Electricity Available, High Speed Internet, Phone Available, Propane, Underground Utilities, Water Available

    Community & HOA

    Community
    • Features: Lake, Marina
    • Security: Security System
    • Subdivision: Lake Burton
    HOA
    • Has HOA: No
    • Services included: None
    Location
    • Region: Tiger

    Financial & listing details

    • Price per square foot: $670/sqft
    • Tax assessed value: $1,256,809
    • Annual tax amount: $7,799
    • Date on market: 3/13/2026
    • Cumulative days on market: 108 days
    • Listing agreement: Exclusive Right To Sell
    • Listing terms: Cash,Conventional
    • Electric utility on property: Yes

    Price history

    DateEventPrice
    7/21/2026Sold$3,066,500-14.8%$670/sqft
    Source: GAMLS #10710190 Report a problem
    6/29/2026Pending sale$3,600,000$787/sqft
    Source: GAMLS #10710190 Report a problem
    5/21/2026Price change$3,600,000-9.9%$787/sqft
    Source: GAMLS #10710190 Report a problem
    3/13/2026Listed for sale$3,995,000-13.2%$873/sqft
    Source: GAMLS #10710190 Report a problem
    11/1/2025Listing removed$4,600,000$1,006/sqft
    Source: FMLS GA #7572472 Report a problem
    7/6/2025Price change$4,600,000-4.1%$1,006/sqft
    Source: GAMLS #10513767 Report a problem
    5/8/2025Listed for sale$4,795,000$1,048/sqft
    Source: GAMLS #10513767 Report a problem

    Public tax history

    YearProperty taxesTax assessment
    2025$7,060 +97.2%$502,724 +125.3%
    2024$3,581 +7.4%$223,107 +18%
    2023$3,335 +2.2%$189,096 +6.1%
    2022$3,262 +9.4%$178,204 +12%
    2021$2,983 +1.8%$159,070 +5.7%
    2020$2,930 -0.7%$150,491
    2019$2,950 +4.3%$150,491
    2018$2,829 -4.1%$150,491
    2017$2,950 +4.3%$150,491
    2016$2,829 -0.3%$150,491 +0.1%
    2015$2,837 -2%$150,358
    2014$2,896 $150,358
    2013-- --
    2012-- --
    2011-- --
    2010-- --
    Find assessor info on the county website

    Neighborhood: 30576

    Nearby schools

    GreatSchools rating
    Schools provided by the listing agent
    • Elementary: Rabun
    • Middle: Rabun
    • High: Rabun

    Source: GAMLS. This data may not be complete. We recommend contacting the local school district to confirm school assignments for this home.

    Sell for more on Zillow
    Get a Zillow Showcase℠ listing at no additional cost and you could sell for .
    $3,066,200
    2% more
    +$61,324
    With Zillow Showcase(estimated)
    $3,127,524