Skip main navigation
Off market
  • $293,100

    1006 Pike Forest Dr, Lawrenceville, GA 30045

    3beds
    2baths
    1,950sqft
    Condo
    Built in 2004
    -- sqft lot
    $293,100 Zestimate®
    $150/sqft
    $2,218 Estimated rent

    Home value

    $293,100

    $276,000 - $311,000

    $2,218/mo

    Zestimate® history
    Loading
    Loading...

    Owner options

    List your home for rent

    $2,218/mo

    Rent Zestimate®

    Find your next renter with Zillow Rental Manager. Plus, with online applications, you can quickly screen prospective tenants – for free.

    Learn more

    $2,218/mo

    Rent Zestimate®

    Refinance and save

    $2,041/mo

    Est. payment

    Refinancing to a lower rate could help reduce your monthly payments and save thousands over the life of the loan.

    See today's rates

    $2,041/mo

    Est. payment

    Explore your selling options

    Work with a Zillow partner agent

    Leverage their expertise and Zillow's premium Showcase listings to get your home seen by more buyers.

    Get started

    List with your own agent

    Get your home in front of millions of buyers by listing it on Zillow.

    Learn how to do it

    Sell it yourself

    Take full control of how buyers see your home on Zillow by listing For Sale by Owner (FSBO).

    List your home

    What's special

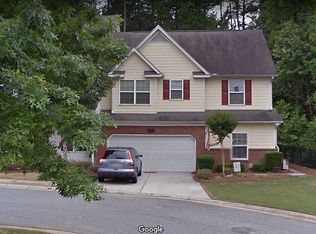
    Welcome to Sugarloaf Forest, a very desirable Gwinnett county townhome community. Sugarloaf Forest is a neighborhood filled with families, well maintained homes and is ideally located near abundant choices of shopping, dining and recreation. It is easy access to Lawrenceville, Snellville, Grayson & Duluth - Hwy 316 & Interstate 85. Our home at 1006 Pike Forest Drive was built in 2004. You will love this fantastic floorplan! The roomy townhome features the master bedroom on the main level. The floor plan has 3 bedrooms, 2 full baths, 1 half bath, a 2 story Family Room w/fireplace, and a Dining Area that can be used as a Dining Room or can be used as an extension to the Family Room. The Kitchen has stained cabinets, a breakfast nook, a pantry, a built in microwave, a garbage disposal, an upgraded flat surface stove and the stainless steel refrigerator is staying!! There are beautiful hardwood floors throughout the entire main level except for the master suite. The Master Suite has a trey ceiling and a walk-in closet. The Master Bath has a double vanity, a garden tub, a separate shower, as well as a water closet. The Laundry is also on the main level and the washer and dryer are staying too!! Upstairs, the 2 bedrooms are joined in the middle by a jack and jill bathroom with a double vanity and separate room for the commode & shower. Both bedrooms have walk in closets. There is a very large loft area upstairs that would make a great office, library or kids play area. And, upstairs you will also find a HUGE storage room. The exterior of this home is completely maintained by the homeowner's association. There is a covered side entrance. This home has a 2 car garage and a level driveway. The back has a patio and backs up to a treeline for added privacy. This unit is an end unit and is also at the back of the community. There is extra guest parking conveniently available right in front of your unit. Local schools are MW Holt Elem, Richards Middle, and Central Gwinnett High

    This property is off market, which means it's not currently listed for sale or rent on Zillow. This may be different from what's available on other websites or public sources.
    Facts & features

    Interior

    Bedrooms & bathrooms
    • Bedrooms: 3
    • Bathrooms: 2.5
    Heating
    • Forced air
    Cooling
    • Central
    Features
    • Has fireplace: Yes
    • Fireplace features: masonry
    Interior area
    • Total interior livable area: 1,950 sqft

    Property

    Parking
    • Parking features: Garage - Attached
    Features
    • Exterior features: Other, Wood
    Lot
    • Size: 435 Square Feet
    Details
    • Parcel number: R5107428

    Construction

    Type & style
    • Home type: Condo
    Materials
    • Wood
    • Roof: Composition
    Condition
    • Year built: 2004

    Community & HOA

    HOA
    • Has HOA: Yes
    • HOA fee: $205 monthly
    Location
    • Region: Lawrenceville

    Financial & listing details

    • Price per square foot: $150/sqft
    • Tax assessed value: $331,400
    • Annual tax amount: $1,097

    Price history

    DateEventPrice
    1/13/2011Sold$112,600-33.5%$58/sqft
    Source: Public Record Report a problem
    9/20/2008Listing removed$169,350$87/sqft
    Source: Keller Williams Realty #02138874 Report a problem
    5/7/2008Price change$169,350-3.2%$87/sqft
    Source: Keller Williams Realty #02138874 Report a problem
    3/9/2008Listed for sale$174,900+2%$90/sqft
    Source: Keller Williams Realty #02138874 Report a problem
    9/29/2004Sold$171,400$88/sqft
    Source: Public Record Report a problem

    Public tax history

    YearProperty taxesTax assessment
    2025$1,097 +0.3%$132,560 -1.4%
    2024$1,094 +15.8%$134,440 +27.4%
    2023$944 -10.5%$105,520
    2022$1,055 +0.7%$105,520 +36.1%
    2021$1,048 +0.2%$77,520 +9.1%
    2020$1,046 +8.1%$71,040
    2019$967 $71,040 +15.2%
    2018$967 -42.4%$61,680 +34.6%
    2016$1,678 -0.9%$45,840
    2015$1,694 $45,840 +16.1%
    2014$1,694 +35.8%$39,480 +19.3%
    2013$1,247 $33,080
    2012-- $33,080 -13.8%
    2011-- $38,360 -41.3%
    2010-- $65,360
    2009-- $65,360
    2007-- $65,360
    2006-- $65,360
    2005-- $65,360
    Find assessor info on the county website

    Neighborhood: 30045

    Nearby schools

    GreatSchools rating
    Get a cash offer in 3 minutes
    Find out how much your home could sell for in as little as 3 minutes with a no-obligation cash offer.
    Estimated market value
    $293,100
    Get a cash offer in 3 minutes
    Find out how much your home could sell for in as little as 3 minutes with a no-obligation cash offer.
    Estimated market value
    $293,100