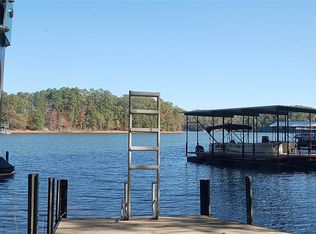
This brand-new home is built incredibly to last forever enjoying early morning sunrises full time, as a weekend getaway or as an investment home. This property is located on the main Seneca River Branch and has a great water view and perfect spots for a fire pit for evening fun. Sunrise views on a nice platform dock can be enjoyed as well. This property has a gentle slope to the water which is hard to get on Hartwell. Investors please note, renters can arrange for boat rentals just minutes from the property at Big Water Marina and Portman Marina. 5 Minutes from I-85 at SC Exit 11, the location is perfect for Atlanta and Greenville Buyers or commutes to work. Walk through the front entry into a stunning great room with vaulted ceilings and a faux fireplace. This open concept is perfect for interacting with family and friends. The gorgeous kitchen has wood cabinetry, granite counters, island sink, and stainless appliances. The great room offers outstanding year-round lake views and access to the large deck to enjoy the evening grilling with friends. The main level design is perfect for entertaining. The master is on the main level with a large closet and a bathroom with standup tile shower and a free-standing tub. The powder room ½ bath for guests finishes the main level footprint. Downstairs has three large bedrooms and full bathrooms. The lower level is a dream come true for children. This is perfect for the sports lover, entertainer, or a children’s playroom with its own bathrooms and wet bar. The large lower patio allows you to open up the home and enjoy western breezes on warm spring and summer nights and mild fall and winter days. The property has nearly 180’ of Corp property! Don’t miss out on this rare opportunity to own this much lake front with no HOA fees and a lot of room for expansion. Look forward to showing you this wonderful home! NO RESTRICTIONS and CAN HAVE LONG- AND SHORT-TERM RENTALS OR AIR BNB!!!!! There is an adjacent lot in a park like setting, available for the purchaser to buy that has waterfront for $49,000 tax map 0270301041. At no fault of the sellers this home is back on the MARKET!
Sold for $705,000
Street View
$705,000
1006 Pine Lake Dr, Townville, SC 29689
4beds
2,500sqft
Single Family Residence
Built in 2023
-- sqft lot
$840,700 Zestimate®
$282/sqft
$3,002 Estimated rent
Home value
$840,700
$782,000 - $916,000
$3,002/mo
Zestimate® history
Owner options
List your home for rent
$3,002/mo
Rent Zestimate®
Find your next renter with Zillow Rental Manager. Plus, with online applications, you can quickly screen prospective tenants – for free.
$3,002/mo
Rent Zestimate®
Refinance and save
$4,099/mo
Est. payment
Refinancing to a lower rate could help reduce your monthly payments and save thousands over the life of the loan.
$4,099/mo
Est. payment
Explore your selling options
Work with a Zillow partner agent
Leverage their expertise and Zillow's premium Showcase listings to get your home seen by more buyers.
Get startedList with your own agent
Get your home in front of millions of buyers by listing it on Zillow.
Learn how to do itSell it yourself
Take full control of how buyers see your home on Zillow by listing For Sale by Owner (FSBO).
List your homeWhat's special
Island sinkBig water marinaGorgeous kitchenVaulted ceilingsGranite countersGreat water viewStandup tile shower
Zillow last checked:
Listing updated:
Listed by:
Kristi Pulliam 864-634-8844,
Lake Life Realty - Anderson
Bought with:
Red Hot Homes
NorthGroup Real Estate - Clemson
Source: WUMLS,MLS#: 20269038 Originating MLS: Western Upstate Association of Realtors
Originating MLS: Western Upstate Association of RealtorsFacts & features
Interior
Bedrooms & bathrooms
- Bedrooms: 4
- Bathrooms: 4
- Full bathrooms: 3
- 1/2 bathrooms: 1
- Main level bathrooms: 1
- Main level bedrooms: 1
Rooms
- Room types: Breakfast Room/Nook, Laundry, Living Room, Recreation
Primary bedroom
- Level: Main
- Dimensions: 13'6x19'6
Bedroom 2
- Level: Lower
- Dimensions: 13.6x12
Bedroom 3
- Level: Lower
- Dimensions: 13x10
Bedroom 4
- Level: Lower
- Dimensions: 13x10
Primary bathroom
- Level: Main
- Dimensions: 14x6'10
Dining room
- Level: Main
- Dimensions: 11x13
Kitchen
- Level: Main
- Dimensions: 12x13
Laundry
- Level: Main
- Dimensions: 6x12.6
Living room
- Level: Main
- Dimensions: 13x16.6
Living room
- Level: Lower
- Dimensions: 15x26
Heating
- Central, Electric, Heat Pump, Zoned
Cooling
- Central Air, Electric, Forced Air, Heat Pump, Zoned
Appliances
- Included: Convection Oven, Double Oven, Dishwasher, Electric Oven, Electric Range, Electric Water Heater, Ice Maker, Microwave, Refrigerator, Smooth Cooktop, Wine Cooler, PlumbedForIce Maker
- Laundry: Washer Hookup, Electric Dryer Hookup
Features
- Wet Bar, Ceiling Fan(s), Cathedral Ceiling(s), French Door(s)/Atrium Door(s), Fireplace, Granite Counters, Garden Tub/Roman Tub, High Ceilings, Jack and Jill Bath, Bath in Primary Bedroom, Main Level Primary, Multiple Primary Suites, Sitting Area in Primary, Smooth Ceilings, Shutters, Separate Shower, Upper Level Primary, Walk-In Closet(s), Walk-In Shower, Breakfast Area
- Flooring: Luxury Vinyl, Luxury VinylTile
- Doors: French Doors
- Windows: Insulated Windows, Plantation Shutters, Tilt-In Windows, Vinyl
- Basement: Full,Finished,Heated,Interior Entry,Walk-Out Access
- Has fireplace: Yes
Interior area
- Total structure area: 2,500
- Total interior livable area: 2,500 sqft
- Finished area above ground: 0
- Finished area below ground: 0
Property
Parking
- Total spaces: 1
- Parking features: Attached, Garage, Driveway, Garage Door Opener
- Attached garage spaces: 1
Accessibility
- Accessibility features: Low Threshold Shower
Features
- Levels: Two
- Stories: 2
- Patio & porch: Deck, Front Porch
- Exterior features: Deck, Paved Driveway, Porch
- Has view: Yes
- View description: Mountain(s), Water
- Has water view: Yes
- Water view: Water
- Waterfront features: Boat Dock/Slip, River Access, Water Access, Waterfront
- Body of water: Hartwell
Lot
- Features: Corner Lot, Hardwood Trees, Outside City Limits, Subdivision, Sloped, Trees, Views, Waterfront
Details
- Parcel number: 02703001057
Construction
Type & style
- Home type: SingleFamily
- Architectural style: Contemporary
- Property subtype: Single Family Residence
Materials
- Block, Concrete, Synthetic Stucco
- Foundation: Basement
- Roof: Metal
Condition
- New Construction,Never Occupied
- New construction: Yes
- Year built: 2023
Utilities & green energy
- Sewer: Septic Tank
- Water: Public
- Utilities for property: Electricity Available, Phone Available, Septic Available, Water Available, Underground Utilities
Community & HOA
Community
- Features: Short Term Rental Allowed
- Security: Radon Mitigation System, Smoke Detector(s)
- Subdivision: Isle-O-Pines
HOA
- Has HOA: No
- Services included: None
Location
- Region: Townville
Financial & listing details
- Price per square foot: $282/sqft
- Tax assessed value: $655,590
- Annual tax amount: $13,180
- Date on market: 11/29/2023
- Cumulative days on market: 68 days
- Listing agreement: Exclusive Right To Sell
Price history
| Date | Event | Price |
|---|---|---|
| 2/16/2024 | Sold | $705,000-2.8%$282/sqft |
Source:  WUMLS #20269038 Report a problem WUMLS #20269038 Report a problem | ||
| 2/15/2024 | Pending sale | $725,000$290/sqft |
Source: WUMLS #20269038 Report a problem | ||
| 1/9/2024 | Contingent | $725,000$290/sqft |
Source: WUMLS #20269038 Report a problem | ||
| 12/20/2023 | Listed for sale | $725,000$290/sqft |
Source: WUMLS #20269038 Report a problem | ||
| 12/11/2023 | Pending sale | $725,000$290/sqft |
Source: WUMLS #20269038 Report a problem | ||
| 11/29/2023 | Listed for sale | $725,000$290/sqft |
Source: WUMLS #20269038 Report a problem | ||
| 6/1/2023 | Listing removed | -- |
Source: WUMLS #20261176 Report a problem | ||
| 5/25/2023 | Price change | $725,000-8.8%$290/sqft |
Source: WUMLS #20261176 Report a problem | ||
| 4/11/2023 | Listed for sale | $795,000+573.7%$318/sqft |
Source: WUMLS #20261176 Report a problem | ||
| 10/9/2020 | Sold | $118,000-5.6%$47/sqft |
Source: Agent Provided Report a problem | ||
| 9/18/2020 | Pending sale | $125,000$50/sqft |
Source: BuyHartwellLake, LLC #20223861 Report a problem | ||
| 1/3/2020 | Listed for sale | $125,000$50/sqft |
Source: BuyHartwellLake, LLC #20223861 Report a problem | ||
Public tax history
| Year | Property taxes | Tax assessment |
|---|---|---|
| 2025 | $13,180 +7.9% | $40,500 |
| 2024 | $12,214 +419.1% | $40,500 +259.4% |
| 2023 | $2,353 +2.4% | $11,270 |
| 2022 | $2,297 +7.4% | $11,270 +78% |
| 2021 | $2,139 -11.1% | $6,330 -14.1% |
| 2020 | $2,405 | $7,370 |
| 2019 | $2,405 | $7,370 |
| 2018 | $2,405 +1.5% | $7,370 |
| 2017 | $2,369 | $7,370 +6% |
| 2016 | -- | $6,950 |
| 2015 | -- | $6,950 |
| 2014 | -- | $6,950 |
| 2013 | -- | $6,950 -2.7% |
| 2012 | -- | $7,140 |
| 2011 | -- | $7,140 |
| 2010 | -- | $7,140 |
| 2009 | -- | $7,140 |
| 2008 | -- | $7,140 -16.6% |
| 2007 | -- | $8,560 +55.4% |
| 2006 | -- | $5,510 |
Find assessor info on the county website
Neighborhood: 29689
Nearby homes
- $--0.77 acres1006 Pinelake Dr, Townville, SC 29689Off Market
- $698,5003 bd2 ba2.5k sqft201 Portman Dr, Townville, SC 29689Off Market
- $386,7002 bd-- ba1.4k sqft11281128A Pine Lake Dr, Townville, SC 29689Off Market
- $49,000-- bd-- ba-- sqft1006 Pine Lake Dr, Townville, SC 29689Off Market
- $635,9004 bd3 ba2.4k sqft1008 Pine Lake Dr, Townville, SC 29689Off Market
- $396,3003 bd2 ba1.1k sqft1010 Pinelake Dr, Townville, SC 29689Off Market
- $1,197,3005 bd-- ba3.9k sqft146 Portman Dr, Townville, SC 29689Off Market
- $324,9002 bd1 ba1k sqft213 Portman Dr, Townville, SC 29689For Sale
Nearby schools
GreatSchools rating
- 9/10Townville Elementary SchoolGrades: PK-6Distance: 4.2 mi
- 9/10Riverside Middle SchoolGrades: 7-8Distance: 8.1 mi
- 6/10Pendleton High SchoolGrades: 9-12Distance: 5.7 mi
Schools provided by the listing agent
- Elementary: Townville Elem
- Middle: Riverside Middl
- High: Pendleton High
Source: WUMLS. This data may not be complete. We recommend contacting the local school district to confirm school assignments for this home.
Get a cash offer in 3 minutes
Find out how much your home could sell for in as little as 3 minutes with a no-obligation cash offer.
Estimated market value
$840,700
Get a cash offer in 3 minutes
Find out how much your home could sell for in as little as 3 minutes with a no-obligation cash offer.
Estimated market value
$840,700
- South Carolina
- Anderson County
- Townville
- 29689
- 1006 Pine Lake Dr
Nearby cities
Nearby zip codes
Other Townville Topics
