MLS# 21237723 - Built by HistoryMaker Homes - Ready Now! ~ Reduced pricing PLUS up to $35,000 to spend your way until 6-30! Discover the perfect blend of comfort, style, and convenience in this beautiful, brand-new home in the sought-after Waterscape community! This spacious 2,211 sq. ft. single-story residence is designed to impress with 4 bedrooms, 3 full bathrooms, a dedicated study, and an amazing primary suite featuring a spa-like bathroom and an oversized walk-in closet. Step inside and experience an open-concept layout that’s perfect for both relaxing and entertaining. The chef’s kitchen boasts modern finishes, stainless steel appliances, and a large island, making meal prep a breeze. Natural light floods the living and dining areas, creating a warm and inviting atmosphere. The butler's pantry across from the oversized pantry is perfect for a coffee or wine bar. The possibilities are limitless. Beyond the home’s stunning interior, you’ll love being part of Waterscape, a resort-style community offering multiple pools, a fishing pond, walking trails, a dog park, athletic courts, and an on-site elementary school. Conveniently located near I-30 and TX-276, you’ll have easy access to shopping, dining, and entertainment while enjoying the tranquility of this peaceful neighborhood. Don’t miss out on this incredible opportunity
Sold
Price Unknown
1006 Pompano Way, Royse City, TX 75189
4beds
2,211sqft
Single Family Residence
Built in 2024
4,356 Square Feet Lot
$372,900 Zestimate®
$--/sqft
$2,582 Estimated rent
Home value
$372,900
$354,000 - $392,000
$2,582/mo
Zestimate® history
Owner options
List your home for rent
$2,582/mo
Rent Zestimate®
Find your next renter with Zillow Rental Manager. Plus, with online applications, you can quickly screen prospective tenants – for free.
$2,582/mo
Rent Zestimate®
Refinance and save
$710/mo
Est. payment
Refinancing to a lower rate could help reduce your monthly payments and save thousands over the life of the loan.
$710/mo
Est. payment
Explore your selling options
Work with a Zillow partner agent
Leverage their expertise and Zillow's premium Showcase listings to get your home seen by more buyers.
Get startedList with your own agent
Get your home in front of millions of buyers by listing it on Zillow.
Learn how to do itSell it yourself
Take full control of how buyers see your home on Zillow by listing For Sale by Owner (FSBO).
List your homeWhat's special
Multiple poolsModern finishesStainless steel appliancesDedicated studyAthletic courtsWalking trailsOversized walk-in closet
Zillow last checked:
Listing updated:
Listed by:
Ben Caballero 888-872-6006,
Historymaker Homes 833-711-1949
Bought with:
Non-NTREIS MLS Licensee
NON MLS
Source: NTREIS,MLS#: 21237723
Facts & features
Interior
Bedrooms & bathrooms
- Bedrooms: 4
- Bathrooms: 3
- Full bathrooms: 3
Primary bedroom
- Level: First
- Dimensions: 13 x 15
Primary bedroom
- Level: First
- Dimensions: 13 x 15
Bedroom
- Level: First
- Dimensions: 11 x 11
Bedroom
- Level: First
- Dimensions: 11 x 12
Bedroom
- Level: First
- Dimensions: 11 x 12
Bedroom
- Level: First
- Dimensions: 11 x 11
Bedroom
- Level: First
- Dimensions: 11 x 12
Bedroom
- Level: First
- Dimensions: 11 x 12
Dining room
- Level: First
- Dimensions: 18 x 10
Dining room
- Level: First
- Dimensions: 18 x 10
Kitchen
- Level: First
- Dimensions: 17 x 15
Kitchen
- Level: First
- Dimensions: 17 x 15
Living room
- Level: First
- Dimensions: 18 x 15
Living room
- Level: First
- Dimensions: 18 x 15
Office
- Level: First
- Dimensions: 12 x 10
Office
- Level: First
- Dimensions: 12 x 10
Heating
- Central
Cooling
- Central Air
Appliances
- Included: Dishwasher, Disposal, Gas Range, Microwave
- Laundry: Laundry in Utility Room
Features
- Open Floorplan, Pantry
- Flooring: Carpet, Luxury Vinyl Plank
- Has basement: No
- Has fireplace: No
Interior area
- Total interior livable area: 2,211 sqft
Property
Parking
- Total spaces: 2
- Parking features: Garage Faces Front, Garage, Garage Door Opener
- Attached garage spaces: 2
Features
- Levels: One
- Stories: 1
- Patio & porch: Covered
- Pool features: None, Community
- Fencing: Back Yard,Gate,Wood
Lot
- Size: 4,356 Square Feet
- Dimensions: 50 x 110
Details
- Parcel number: 336087
Construction
Type & style
- Home type: SingleFamily
- Architectural style: Traditional,Detached
- Property subtype: Single Family Residence
Materials
- Brick, Fiber Cement
- Foundation: Slab
- Roof: Composition
Condition
- Year built: 2024
Utilities & green energy
- Sewer: Public Sewer
- Water: Public
- Utilities for property: Sewer Available, Water Available
Community & HOA
Community
- Features: Clubhouse, Fishing, Lake, Playground, Pool
- Subdivision: Waterscape
HOA
- Has HOA: Yes
- Services included: All Facilities
- HOA fee: $710 annually
- HOA name: First Service Residential
- HOA phone: 877-378-2388
Location
- Region: Royse City
Financial & listing details
- Date on market: 4/13/2026
- Cumulative days on market: 77 days
Price history
| Date | Event | Price |
|---|---|---|
| 7/31/2026 | Sold | -- |
Source: NTREIS #21237723 Report a problem | ||
| 7/2/2026 | Pending sale | $381,990$173/sqft |
Source: NTREIS #21237723 Report a problem | ||
| 4/11/2026 | Listed for sale | $381,990$173/sqft |
Source:  HistoryMaker Homes Report a problem HistoryMaker Homes Report a problem | ||
Public tax history
Tax history is unavailable.
Neighborhood: 75189
Nearby homes
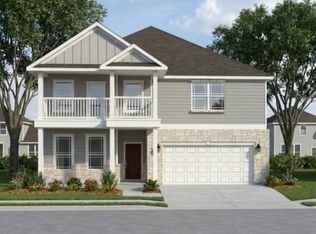
- $429,9905 bd3 ba2.8k sqft1002 Pompano Way, Royse City, TX 75189New Construction
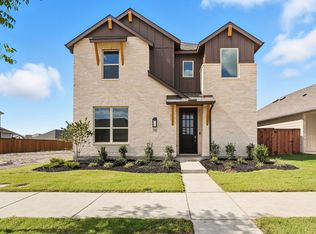
- $--4 bd3 ba2.3k sqft2013 Bayfront Dr, Royse City, TX 75189Sold
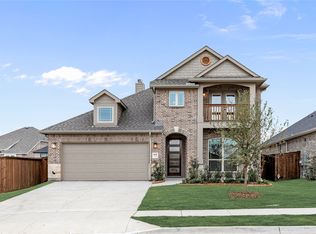
- $--4 bd4 ba2.8k sqft1018 Pompano Way, Royse City, TX 75189Sold
- $--5 bd3 ba2.3k sqft2089 Bayfront Dr, Royse City, TX 75189Sold

- $--3 bd2 ba1.4k sqft2029 Bayfront Dr, Royse City, TX 75189Sold
- $--4 bd3 ba2.2k sqft1009 Bearing St, Royse City, TX 75189Sold
- $--4 bd4 ba3.1k sqft1005 Bearing St, Royse City, TX 75189Sold
- $349,9904 bd2 ba1.8k sqft9009 Palafox St, Royse City, TX 75189New Construction
Nearby schools
GreatSchools rating
- 4/10Harry Herndon Elementary SchoolGrades: PK-5Distance: 2.4 mi
- 4/10Royse City Middle SchoolGrades: 6-8Distance: 4.1 mi
- 5/10Royse City High SchoolGrades: 9-12Distance: 3.7 mi
Schools provided by the listing agent
- Elementary: Paula Walker
- Middle: Ouida Baley
- High: Royse City
- District: Royse City ISD
Source: NTREIS. This data may not be complete. We recommend contacting the local school district to confirm school assignments for this home.
Get a cash offer in 3 minutes
Find out how much your home could sell for in as little as 3 minutes with a no-obligation cash offer.
Estimated market value
$372,900
Get a cash offer in 3 minutes
Find out how much your home could sell for in as little as 3 minutes with a no-obligation cash offer.
Estimated market value
$372,900
- Texas
- Rockwall County
- Royse City
- 75189
- 1006 Pompano Way
