Offering 1% toward closing costs / rate buydown with our preferred lender! Better than new construction on the most prime lot in Poplar Farms without having to wait! Rare completely finished basement with the garage conveniently located on the main level! No more basement plans will be built in Poplar Farms and you have the benefit of the back yard backing up to green space that will never be built on! Walk through your beautiful entryway to a jaw-dropping curved staircase feature and custom arched hallways that open to soaring ultra high 20' ft ceilings and an abundance of oversized windows to let as much light as possible into this gorgeous open floor plan. The 2 story marble fireplace is truly a centerpiece to gather around with family and friends. The luxurious primary suite is on the main level, along with an incredible chef's kitchen with Cafe appliances and generous laundry room. Upstairs, in addition to rare 13' ceilings, you'll find multiple bonus areas as well as 3 bedrooms each with its own ensuite bath. The fully finished basement boasts 9' ceilings, plenty of natural light, a full theater room, kitchenette stub-out, additional bedroom suite, and a second laundry room! Not to mention the outdoor entertaining space with both a covered back deck and walkout covered patio at the basement level! No expense was spared in designing this dream home with breathtaking designer personal touches and premium fixtures that feel warm and inviting. And all in the Poplar Farms community, complete with a huge entertaining community center, miles of trails, and plenty of parks and green space, and conveniently located just minutes from all the shopping and restaurants of Cool Springs / Franklin's i65 corridor. You won't find a better value in this area!
Closed
$1,650,000
1006 Poplar Farms Dr, Franklin, TN 37067
5beds
6,197sqft
Single Family Residence, Residential
Built in 2025
9,800 Square Feet Lot
$1,665,000 Zestimate®
$266/sqft
$7,893 Estimated rent
Home value
$1,665,000
$1.58M - $1.75M
$7,893/mo
Zestimate® history
Owner options
List your home for rent
$7,893/mo
Rent Zestimate®
Find your next renter with Zillow Rental Manager. Plus, with online applications, you can quickly screen prospective tenants – for free.
$7,893/mo
Rent Zestimate®
Refinance and save
$7,597/mo
Est. payment
Refinancing to a lower rate could help reduce your monthly payments and save thousands over the life of the loan.
$7,597/mo
Est. payment
Explore your selling options
Work with a Zillow partner agent
Leverage their expertise and Zillow's premium Showcase listings to get your home seen by more buyers.
Get startedList with your own agent
Get your home in front of millions of buyers by listing it on Zillow.
Learn how to do itSell it yourself
Take full control of how buyers see your home on Zillow by listing For Sale by Owner (FSBO).
List your homeWhat's special
Zillow last checked:
Listing updated:
Listed by:
Stephen Miller 512-470-3426,
Benchmark Realty, LLC
Bought with:
Stephen Miller, 374000
Benchmark Realty, LLC
Source: RealTracs MLS as distributed by MLS GRID,MLS#: 3136770
Facts & features
Interior
Bedrooms & bathrooms
- Bedrooms: 5
- Bathrooms: 7
- Full bathrooms: 5
- 1/2 bathrooms: 2
- Main level bedrooms: 1
Bedroom 1
- Features: Suite
- Level: Suite
- Area: 240 Square Feet
- Dimensions: 15x16
Bedroom 2
- Features: Bath
- Level: Bath
- Area: 143 Square Feet
- Dimensions: 13x11
Bedroom 3
- Features: Bath
- Level: Bath
- Area: 187 Square Feet
- Dimensions: 11x17
Bedroom 4
- Features: Walk-In Closet(s)
- Level: Walk-In Closet(s)
- Area: 143 Square Feet
- Dimensions: 11x13
Primary bathroom
- Features: Double Vanity
- Level: Double Vanity
Den
- Area: 350 Square Feet
- Dimensions: 14x25
Dining room
- Features: Combination
- Level: Combination
- Area: 209 Square Feet
- Dimensions: 11x19
Other
- Area: 228 Square Feet
- Dimensions: 19x12
Kitchen
- Area: 247 Square Feet
- Dimensions: 13x19
Living room
- Features: Combination
- Level: Combination
- Area: 342 Square Feet
- Dimensions: 18x19
Other
- Features: Media Room
- Level: Media Room
- Area: 357 Square Feet
- Dimensions: 21x17
Recreation room
- Features: Second Floor
- Level: Second Floor
- Area: 240 Square Feet
- Dimensions: 10x24
Heating
- Central
Cooling
- Central Air
Appliances
- Included: Built-In Gas Oven, Double Oven, Built-In Gas Range, Dishwasher, Disposal, Microwave
- Laundry: Electric Dryer Hookup, Washer Hookup
Features
- Built-in Features, Ceiling Fan(s), Entrance Foyer, Extra Closets, High Ceilings, In-Law Floorplan, Open Floorplan, Pantry, Smart Thermostat, Walk-In Closet(s), Wet Bar, High Speed Internet, Kitchen Island
- Flooring: Carpet, Vinyl
- Basement: Finished,Full
- Number of fireplaces: 1
- Fireplace features: Living Room
Interior area
- Total structure area: 6,197
- Total interior livable area: 6,197 sqft
- Finished area above ground: 4,207
- Finished area below ground: 1,990
Property
Parking
- Total spaces: 2
- Parking features: Garage Door Opener, Garage Faces Front
- Attached garage spaces: 2
Features
- Levels: Three Or More
- Stories: 3
- Patio & porch: Deck, Covered, Patio
- Pool features: Association
Lot
- Size: 9,800 Square Feet
- Dimensions: 70 x 140
- Features: Views
- Topography: Views
Details
- Parcel number: 094080G E 00100 00014080G
- Special conditions: Standard
Construction
Type & style
- Home type: SingleFamily
- Property subtype: Single Family Residence, Residential
Materials
- Fiber Cement, Brick, Stone
- Roof: Asphalt
Condition
- New construction: No
- Year built: 2025
Utilities & green energy
- Sewer: Public Sewer
- Water: Public
- Utilities for property: Water Available, Cable Connected
Community & HOA
Community
- Subdivision: Poplar Farms Sec1
HOA
- Has HOA: Yes
- Amenities included: Clubhouse, Fitness Center, Pool, Trail(s)
- Services included: Internet
- HOA fee: $140 monthly
- Second HOA fee: $350 one time
Location
- Region: Franklin
Financial & listing details
- Price per square foot: $266/sqft
- Date on market: 2/27/2026
Price history
| Date | Event | Price |
|---|---|---|
| 4/6/2026 | Sold | $1,650,000$266/sqft |
Source:  RealTracs MLS as distributed by MLS GRID #3136770 Report a problem RealTracs MLS as distributed by MLS GRID #3136770 Report a problem | ||
| 3/7/2026 | Contingent | $1,650,000$266/sqft |
Source: RealTracs MLS as distributed by MLS GRID #3136770 Report a problem | ||
| 2/28/2026 | Listed for sale | $1,650,000$266/sqft |
Source: RealTracs MLS as distributed by MLS GRID #3136770 Report a problem | ||
| 2/22/2026 | Listing removed | $1,650,000$266/sqft |
Source: RealTracs MLS as distributed by MLS GRID #3002855 Report a problem | ||
| 12/19/2025 | Contingent | $1,650,000$266/sqft |
Source: RealTracs MLS as distributed by MLS GRID #3002855 Report a problem | ||
| 12/4/2025 | Price change | $1,650,000-2.9%$266/sqft |
Source: RealTracs MLS as distributed by MLS GRID #3002855 Report a problem | ||
| 10/29/2025 | Price change | $1,700,000-0.6%$274/sqft |
Source: RealTracs MLS as distributed by MLS GRID #3002855 Report a problem | ||
| 10/3/2025 | Listed for sale | $1,710,000$276/sqft |
Source: RealTracs MLS as distributed by MLS GRID #3002855 Report a problem | ||
Public tax history
Tax history is unavailable.
Neighborhood: Seward Hall
Nearby homes
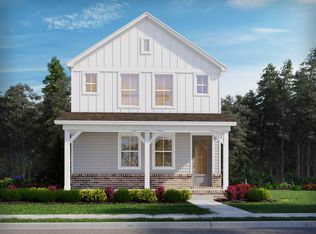
- $852,8005 bd4 ba3k sqft2060 Poplar Farms Dr, Franklin, TN 37067Off Market
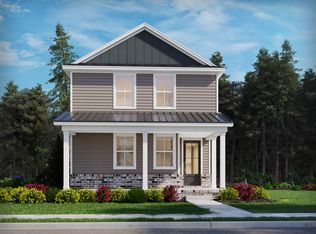
- $785,0704 bd3 ba2.3k sqft2072 Poplar Farms Dr, Franklin, TN 37067New Construction
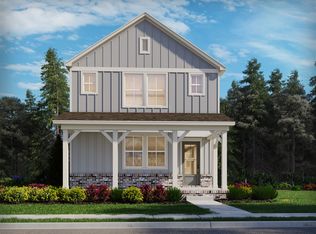
- $822,7004 bd4 ba2.6k sqft2066 Poplar Farms Dr, Franklin, TN 37067Off Market
- $1,143,6005 bd4 ba3.8k sqft820 Saint Clair Ave LOT 247, Thompsons Station, TN 37179Pending
- $1,355,4834 bd5 ba4.3k sqft5055 Poplar Farms Dr LOT 41, Franklin, TN 37067Sold
- $1,232,1855 bd4 ba4.2k sqft3031 Port Clinton Ct LOT 6, Franklin, TN 37067Sold
- $1,282,9304 bd5 ba4.4k sqft3019 Port Clinton Ct LOT 8, Franklin, TN 37067Sold
- $1,326,0454 bd5 ba3.9k sqft7118 Havana Dr LOT 128, Franklin, TN 37067Pending
Nearby schools
GreatSchools rating
- 9/10Trinity Elementary SchoolGrades: PK-5Distance: 1.6 mi
- 8/10Fred J Page Middle SchoolGrades: 6-8Distance: 4.9 mi
- 9/10Fred J Page High SchoolGrades: 9-12Distance: 5.2 mi
Schools provided by the listing agent
- Elementary: Trinity Elementary
- Middle: Fred J Page Middle School
- High: Fred J Page High School
Source: RealTracs MLS as distributed by MLS GRID. This data may not be complete. We recommend contacting the local school district to confirm school assignments for this home.
Get a cash offer in 3 minutes
Find out how much your home could sell for in as little as 3 minutes with a no-obligation cash offer.
Estimated market value
$1,665,000
Get a cash offer in 3 minutes
Find out how much your home could sell for in as little as 3 minutes with a no-obligation cash offer.
Estimated market value
$1,665,000
- Tennessee
- Williamson County
- Franklin
- 37067
- Seward Hall
- 1006 Poplar Farms Dr
Nearby cities
Nearby neighborhoods
Nearby zip codes
Other Franklin Topics
