Stunning 2024 Renovation in Stoneybrook West Modern Elegance Meets Resort Living Welcome to this beautifully renovated home in the prestigious gated golf community of Stoneybrook West. Completed in 2024, this spacious residence features three bedrooms, three bathrooms, an office, and a game room, providing an ideal combination of modern elegance and luxury design. Chef’s Kitchen The heart of the home is a chef’s kitchen, thoughtfully equipped with custom 42-inch cabinets and a striking quartzite island that spans up to 14 feet. Enjoy Samsung Bespoke white glass appliances, a gas range with a built-in air fryer, and a butler’s pantry-style cabinet for added functionality and storage. Luxurious Primary Suite Retreat to the primary suite, where the spa-inspired bathroom features a built-in fireplace, tiled accent wall, and a flat-screen TV to create a relaxing ambiance. The bathroom is appointed with dual vanities, a soaking tub, and premium finishes, while an oversized custom closet ,dressing room measuring up to 8x16 feet provides exceptional storage and organization. Home Upgrades and Features This home has been meticulously updated with a new air system, whole-home water softener, reverse osmosis filter, new upstairs carpet, and gutters installed around the entire property. The roof was replaced in 2018, ensuring years of durability and peace of mind. Entertainment Spaces . 22 ft Vaulted ceiling in the main living dining area. Designed for entertaining, the custom bar area features dual wine refrigerators, making it perfect for hosting guests. Step outside to a backyard oasis, complete with a covered patio, jacuzzi, tanning deck, fire pit, and outdoor TV—ideal for gatherings and relaxation. Community and Location Located within an A-rated school district, Stoneybrook West offers resort-style amenities and a golf cart-friendly lifestyle. Residents enjoy access to a championship golf course, fitness center, tennis and pickleball courts, hockey facilities, an Olympic-sized pool, splash pad, playground, clubhouse, and boating lake. This home embodies a blend of comfort, style, and community amenities, presenting a unique opportunity to enjoy luxury living in Central Florida.
Sold for $649,000
$649,000
1006 Portmoor Way, Winter Garden, FL 34787
3beds
2,200sqft
Single Family Residence
Built in 2001
5,500 Square Feet Lot
$655,000 Zestimate®
$295/sqft
$3,050 Estimated rent
Home value
$655,000
$596,000 - $721,000
$3,050/mo
Zestimate® history
Owner options
List your home for rent
$3,050/mo
Rent Zestimate®
Find your next renter with Zillow Rental Manager. Plus, with online applications, you can quickly screen prospective tenants – for free.
$3,050/mo
Rent Zestimate®
Refinance and save
$4,691/mo
Est. payment
Refinancing to a lower rate could help reduce your monthly payments and save thousands over the life of the loan.
$4,691/mo
Est. payment
Explore your selling options
Work with a Zillow partner agent
Leverage their expertise and Zillow's premium Showcase listings to get your home seen by more buyers.
Get startedList with your own agent
Get your home in front of millions of buyers by listing it on Zillow.
Learn how to do itSell it yourself
Take full control of how buyers see your home on Zillow by listing For Sale by Owner (FSBO).
List your homeWhat's special
Built-in fireplacePremium finishesOutdoor tvStriking quartzite islandTanning deckSpa-inspired bathroomCustom bar area
Zillow last checked:
Listing updated:
Listed by:
Victor Lardani 407-625-8327,
PARK PLACE REALTY & INVESTMENT 407-625-8327
Bought with:
Vanessa Scotland, PA, 3310259
SERHANT
Source: Stellar MLS,MLS#: O6351601 Originating MLS: Orlando Regional
Originating MLS: Orlando Regional
Facts & features
Interior
Bedrooms & bathrooms
- Bedrooms: 3
- Bathrooms: 3
- Full bathrooms: 2
- 1/2 bathrooms: 1
Rooms
- Room types: Bonus Room, Family Room, Dining Room, Living Room
Primary bedroom
- Features: En Suite Bathroom, Walk-In Closet(s)
- Level: First
- Area: 308 Square Feet
- Dimensions: 14x22
Bedroom 2
- Features: Built-in Closet
- Level: Second
- Area: 132 Square Feet
- Dimensions: 12x11
Bedroom 3
- Features: Built-in Closet
- Level: Second
- Area: 120 Square Feet
- Dimensions: 12x10
Primary bathroom
- Features: Dual Sinks, En Suite Bathroom, Exhaust Fan, Granite Counters, Tall Countertops, Tub with Separate Shower Stall, Linen Closet
- Level: First
- Area: 168 Square Feet
- Dimensions: 12x14
Bathroom 2
- Features: Granite Counters, Linen Closet
- Level: Second
- Area: 36 Square Feet
- Dimensions: 6x6
Bathroom 3
- Features: Exhaust Fan, Single Vanity, Tub With Shower
- Level: First
- Area: 63 Square Feet
- Dimensions: 9x7
Dinette
- Level: First
- Area: 63 Square Feet
- Dimensions: 9x7
Dining room
- Level: First
- Area: 56 Square Feet
- Dimensions: 7x8
Game room
- Level: Second
- Area: 260 Square Feet
- Dimensions: 20x13
Kitchen
- Features: Pantry, Granite Counters, Built-in Closet
- Level: First
- Area: 187 Square Feet
- Dimensions: 11x17
Living room
- Level: First
- Area: 72 Square Feet
- Dimensions: 6x12
Living room
- Level: First
- Area: 300 Square Feet
- Dimensions: 20x15
Office
- Level: First
- Area: 126 Square Feet
- Dimensions: 9x14
Heating
- Central, Electric
Cooling
- Central Air
Appliances
- Included: Dishwasher, Disposal, Dryer, Electric Water Heater, Ice Maker, Kitchen Reverse Osmosis System, Microwave, Other, Range, Range Hood, Refrigerator, Washer, Water Purifier, Water Softener, Wine Refrigerator
- Laundry: Inside, Laundry Room
Features
- Built-in Features, Crown Molding, Eating Space In Kitchen, High Ceilings, Kitchen/Family Room Combo
- Flooring: Carpet, Tile
- Doors: Sliding Doors
- Windows: Aluminum Frames, Blinds, ENERGY STAR Qualified Windows, Shades, Window Treatments
- Has fireplace: No
- Fireplace features: Decorative, Electric, Family Room, Living Room
Interior area
- Total structure area: 2,750
- Total interior livable area: 2,200 sqft
Property
Parking
- Total spaces: 2
- Parking features: Driveway
- Attached garage spaces: 2
- Has uncovered spaces: Yes
- Details: Garage Dimensions: 21x20
Features
- Levels: Two
- Stories: 2
- Patio & porch: Covered, Deck, Patio, Rear Porch
- Exterior features: Irrigation System, Lighting, Other, Rain Gutters, Sidewalk, Sprinkler Metered, Storage
- Has spa: Yes
- Spa features: Above Ground
- Fencing: Vinyl
Lot
- Size: 5,500 Square Feet
- Residential vegetation: Fruit Trees, Oak Trees, Trees/Landscaped
Details
- Additional structures: Cabana, Gazebo, Shed(s)
- Parcel number: 042327823104089
- Zoning: PUD
- Special conditions: None
Construction
Type & style
- Home type: SingleFamily
- Architectural style: Coastal,Contemporary
- Property subtype: Single Family Residence
Materials
- Block
- Foundation: Slab
- Roof: Shingle
Condition
- New construction: No
- Year built: 2001
Utilities & green energy
- Sewer: Public Sewer
- Water: Public
- Utilities for property: Cable Connected, Electricity Connected, Propane, Public, Sewer Connected, Sprinkler Recycled, Underground Utilities, Water Connected
Green energy
- Energy efficient items: Appliances, Doors
- Indoor air quality: HVAC UV/Elec. Filtration
- Water conservation: Irrigation-Reclaimed Water
Community & HOA
Community
- Features: Community Boat Ramp, Fishing, Water Access, Fitness Center, Gated Community - Guard, Golf Carts OK, Golf, Irrigation-Reclaimed Water, Park, Playground, Pool, Restaurant, Sidewalks, Tennis Court(s)
- Security: Gated Community, Key Card Entry, Security Gate, Security System
- Pet fee: $0 monthly
- Subdivision: STONEYBROOK WEST 44/134
HOA
- Has HOA: Yes
- Amenities included: Basketball Court, Cable TV, Clubhouse, Fitness Center, Lobby Key Required, Pickleball Court(s), Playground, Pool, Security, Tennis Court(s)
- Services included: 24-Hour Guard, Cable TV, Community Pool, Internet, Maintenance Grounds, Manager, Pool Maintenance, Security
- HOA fee: $92 monthly
- HOA name: : Tifarah Grace Assn/Manager Email: Tgrace@lelandm
- HOA phone: 321-204-1684
Location
- Region: Winter Garden
Financial & listing details
- Price per square foot: $295/sqft
- Tax assessed value: $446,010
- Annual tax amount: $5,797
- Date on market: 10/10/2025
- Cumulative days on market: 19 days
- Listing terms: Cash,Conventional,FHA
- Ownership: Fee Simple
- Total actual rent: 0
- Electric utility on property: Yes
- Road surface type: Asphalt, Concrete
Price history
| Date | Event | Price |
|---|---|---|
| 12/3/2025 | Sold | $649,000-0.1%$295/sqft |
Source:  Stellar MLS #O6351601 Report a problem Stellar MLS #O6351601 Report a problem | ||
| 10/31/2025 | Pending sale | $649,900$295/sqft |
Source: Stellar MLS #O6351601 Report a problem | ||
| 10/10/2025 | Listed for sale | $649,9000%$295/sqft |
Source: Stellar MLS #O6351601 Report a problem | ||
| 8/28/2024 | Listing removed | -- |
Source: Stellar MLS #O6230359 Report a problem | ||
| 8/15/2024 | Pending sale | $649,990$295/sqft |
Source: Stellar MLS #O6230359 Report a problem | ||
| 8/9/2024 | Listed for sale | $649,990+42.9%$295/sqft |
Source: Stellar MLS #O6230359 Report a problem | ||
| 9/8/2022 | Sold | $455,000-6.2%$207/sqft |
Source: Public Record Report a problem | ||
| 7/21/2022 | Pending sale | $485,000$220/sqft |
Source: Stellar MLS #O6033062 Report a problem | ||
| 7/1/2022 | Price change | $485,000-1.6%$220/sqft |
Source: Stellar MLS #O6033062 Report a problem | ||
| 6/9/2022 | Listed for sale | $493,000+8.3%$224/sqft |
Source: Stellar MLS #O6033062 Report a problem | ||
| 6/7/2022 | Sold | $455,400+176.3%$207/sqft |
Source: Public Record Report a problem | ||
| 2/6/2001 | Sold | $164,800$75/sqft |
Source: Public Record Report a problem | ||
Public tax history
| Year | Property taxes | Tax assessment |
|---|---|---|
| 2024 | $6,078 +3.1% | $380,406 +3% |
| 2023 | $5,898 +119.6% | $369,326 +121.2% |
| 2022 | $2,686 +6.3% | $166,941 +3% |
| 2021 | $2,527 +0.8% | $162,079 +1.4% |
| 2020 | $2,508 +6.1% | $159,841 +2.3% |
| 2019 | $2,363 -0.4% | $156,247 +1.9% |
| 2018 | $2,373 | $153,334 -27.5% |
| 2017 | $2,373 +4.1% | $211,573 +4.8% |
| 2016 | $2,278 -1.3% | $201,836 +5.8% |
| 2015 | $2,309 -1.9% | $190,861 +6.8% |
| 2014 | $2,353 +2.2% | $178,681 +23.7% |
| 2013 | $2,303 +1.3% | $144,469 +2.9% |
| 2012 | $2,274 -2.6% | $140,382 -2.1% |
| 2011 | $2,336 -9.5% | $143,401 -11.2% |
| 2010 | $2,583 | $161,524 -12.7% |
| 2009 | -- | $185,076 -22.2% |
| 2008 | $2,994 -1.2% | $237,909 -15.4% |
| 2007 | $3,030 -6.8% | $281,064 +6.8% |
| 2006 | $3,253 +0.1% | $263,079 +42.2% |
| 2005 | $3,250 +9.3% | $184,978 +26.3% |
| 2004 | $2,974 -2% | $146,499 -0.3% |
| 2003 | $3,034 +3.3% | $146,993 +3.7% |
| 2002 | $2,938 +346.5% | $141,792 +305.1% |
| 2001 | $658 | $35,000 |
Find assessor info on the county website
Neighborhood: 34787
Nearby homes
- $447,6004 bd2 ba1.7k sqft1014 Portmoor Way, Winter Garden, FL 34787Off Market
- $493,5004 bd3 ba2k sqft1000 Portmoor Way, Winter Garden, FL 34787Off Market
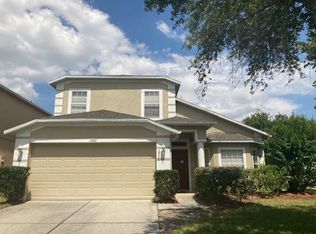
- $414,3003 bd2 ba1.5k sqft1020 Portmoor Way, Winter Garden, FL 34787Off Market
- $498,4004 bd2 ba2.1k sqft1152 Harbor Hill St, Winter Garden, FL 34787Off Market
- $581,7004 bd2 ba2.3k sqft1158 Harbor Hill St, Winter Garden, FL 34787Off Market
- $442,7003 bd2 ba1.5k sqft1146 Harbor Hill St, Winter Garden, FL 34787Off Market
- $475,0004 bd2 ba1.7k sqft15503 Amberbeam Blvd, Winter Garden, FL 34787Sold
- $470,0004 bd2 ba2.1k sqft1140 Harbor Hill St, Winter Garden, FL 34787Sold
Nearby schools
GreatSchools rating
- 10/10Whispering Oak Elementary SchoolGrades: PK-5Distance: 0.7 mi
- 8/10SunRidge Middle SchoolGrades: 6-8Distance: 1.2 mi
- 7/10West Orange High SchoolGrades: 9-12Distance: 3.2 mi
Schools provided by the listing agent
- Elementary: Whispering Oak Elem
- Middle: SunRidge Middle
- High: West Orange High
Source: Stellar MLS. This data may not be complete. We recommend contacting the local school district to confirm school assignments for this home.
Get a cash offer in 3 minutes
Find out how much your home could sell for in as little as 3 minutes with a no-obligation cash offer.
Estimated market value
$655,000
Get a cash offer in 3 minutes
Find out how much your home could sell for in as little as 3 minutes with a no-obligation cash offer.
Estimated market value
$655,000
- Florida
- Orange County
- Winter Garden
- 34787
- 1006 Portmoor Way
Nearby cities
Nearby neighborhoods
Nearby zip codes
Other Winter Garden Topics
