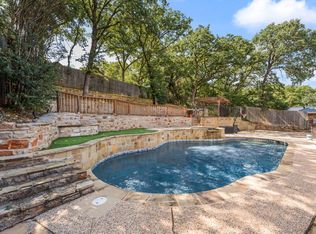
If you've ever imagined living in a distinguished, storybook neighborhood—this is your moment to claim a true slice of heaven. This Modern Farmhouse–inspired residence in Interlochen Estates blends upscale style with everyday comfort, offering a lifestyle of elegance, tranquility, and unmatched charm.? No expense was spared, beginning with a 2023 Class 4 Tek Hurricane Metal Shake roof—beauty and durability in one. Inside, Custom European White Oak hardwood floors immediately impress, guiding you into a luxury kitchen designed for both cooking and gathering. Enjoy custom cabinetry, a stainless-steel farmhouse sink, premium appliances, and serene views of the sparkling backyard pool. The main living area features floor-to-ceiling windows and a balcony that overlooks a lush, rainforest-style backdrop—your own private sanctuary. A two-way wood-burning fireplace warms both the living and dining areas, creating the perfect ambiance for entertaining. The lower level offers a welcoming bedroom and full bath, plus a flexible room with sliding doors to a private patio—ideal for a home office, playroom, fitness space, or guest suite. Upstairs, the primary suite is a relaxing escape, complete with a sitting area and fireplace, vaulted ceilings, built-ins, and a private balcony. The spacious en-suite bath features dual vanities, double closets, a separate shower, and a jetted tub. Two additional bedrooms share a stylish Jack-and-Jill bath. Step outside to your personal paradise—sparkling pool, multiple-tier decks, covered patio, and a canopy of mature shade trees offering beauty and privacy. Prime location near premier shopping, dining, and entertainment. EV Charging Outlet in garage. Globe Life Field and AT&T Stadium are within 6 miles. Easy 27-minute commute to Downtown Dallas. Information herein deemed reliable but not guaranteed. Buyers & agents to verify all information not limited to taxes, zoning, square footage, schools, dimensions are correct.
Sold
Price Unknown
1006 Portofino Dr, Arlington, TX 76012
4beds
3,023sqft
Single Family Residence
Built in 1979
0.35 Acres Lot
$562,200 Zestimate®
$--/sqft
$3,816 Estimated rent
Home value
$562,200
$523,000 - $607,000
$3,816/mo
Zestimate® history
Owner options
List your home for rent
$3,816/mo
Rent Zestimate®
Find your next renter with Zillow Rental Manager. Plus, with online applications, you can quickly screen prospective tenants – for free.
$3,816/mo
Rent Zestimate®
Refinance and save
Refinancing to a lower rate could help reduce your monthly payments and save thousands over the life of the loan.
Explore your selling options
Work with a Zillow partner agent
Leverage their expertise and Zillow's premium Showcase listings to get your home seen by more buyers.
Get startedList with your own agent
Get your home in front of millions of buyers by listing it on Zillow.
Learn how to do itSell it yourself
Take full control of how buyers see your home on Zillow by listing For Sale by Owner (FSBO).
List your homeWhat's special
Sparkling poolPremium appliancesCovered patioStainless-steel farmhouse sinkMultiple-tier decksVaulted ceilingsCustom cabinetry
Zillow last checked:
Listing updated:
Listed by:
Vanja Gaither 0595424,
Vanja Gaither, Broker 817-449-8080
Bought with:
Raylan Pokorny
Monument Realty
Source: NTREIS,MLS#: 21123367
Facts & features
Interior
Bedrooms & bathrooms
- Bedrooms: 4
- Bathrooms: 3
- Full bathrooms: 3
Primary bedroom
- Features: Built-in Features, Closet Cabinetry, En Suite Bathroom, Fireplace, Jetted Tub, Linen Closet, Sitting Area in Primary, Separate Shower, Walk-In Closet(s)
- Level: Second
- Dimensions: 15 x 15
Primary bedroom
- Features: Built-in Features
- Level: First
- Dimensions: 10 x 12
Bedroom
- Features: Built-in Features
- Level: Second
- Dimensions: 16 x 15
Bedroom
- Features: Built-in Features
- Level: Second
- Dimensions: 10 x 17
Dining room
- Features: Built-in Features, Fireplace
- Level: First
- Dimensions: 18 x 12
Kitchen
- Features: Breakfast Bar, Built-in Features, Eat-in Kitchen, Solid Surface Counters
- Level: First
- Dimensions: 15 x 12
Living room
- Features: Built-in Features, Fireplace
- Level: Second
- Dimensions: 24 x 19
Appliances
- Included: Dishwasher, Electric Cooktop, Electric Oven, Electric Water Heater, Disposal, Microwave, Water Purifier
- Laundry: Washer Hookup, Dryer Hookup, ElectricDryer Hookup, Laundry in Utility Room
Features
- Built-in Features, Cable TV
- Flooring: Carpet, Hardwood
- Has basement: No
- Number of fireplaces: 3
- Fireplace features: Bedroom, Dining Room, Double Sided, Family Room, Glass Doors, Masonry, Primary Bedroom, Wood Burning
Interior area
- Total interior livable area: 3,023 sqft
Property
Parking
- Total spaces: 2
- Parking features: Garage
- Attached garage spaces: 2
Features
- Levels: Two
- Stories: 2
- Patio & porch: Covered, Deck, Patio
- Pool features: Pool
Lot
- Size: 0.35 Acres
Details
- Parcel number: 01432079
Construction
Type & style
- Home type: SingleFamily
- Architectural style: Detached
- Property subtype: Single Family Residence
Materials
- Foundation: Slab
- Roof: Metal
Condition
- Year built: 1979
Utilities & green energy
- Sewer: Public Sewer
- Water: Public
- Utilities for property: Sewer Available, Water Available, Cable Available
Community & HOA
Community
- Subdivision: Interlochen Estates Add
HOA
- Has HOA: No
Location
- Region: Arlington
Financial & listing details
- Tax assessed value: $527,202
- Annual tax amount: $10,480
- Date on market: 12/5/2025
- Cumulative days on market: 5 days
- Listing terms: Cash,Conventional,FHA
Price history
| Date | Event | Price |
|---|---|---|
| 12/29/2025 | Sold | -- |
Source: NTREIS #21123367 Report a problem | ||
| 12/20/2025 | Pending sale | $559,900$185/sqft |
Source: NTREIS #21123367 Report a problem | ||
| 12/11/2025 | Contingent | $559,900$185/sqft |
Source: NTREIS #21123367 Report a problem | ||
| 12/5/2025 | Listed for sale | $559,900+0.9%$185/sqft |
Source: NTREIS #21123367 Report a problem | ||
| 6/11/2024 | Sold | -- |
Source: NTREIS #20626469 Report a problem | ||
| 6/1/2024 | Pending sale | $555,000$184/sqft |
Source: NTREIS #20626469 Report a problem | ||
| 5/26/2024 | Contingent | $555,000$184/sqft |
Source: NTREIS #20626469 Report a problem | ||
| 5/24/2024 | Listed for sale | $555,000$184/sqft |
Source: NTREIS #20626469 Report a problem | ||
Public tax history
| Year | Property taxes | Tax assessment |
|---|---|---|
| 2025 | $8,955 +52.2% | $527,202 |
| 2024 | $5,884 -13.6% | $527,202 +13.2% |
| 2023 | $6,810 | $465,772 +17.5% |
| 2022 | -- | $396,279 +8.8% |
| 2021 | $8,545 +0.3% | $364,130 +1.5% |
| 2020 | $8,524 +8.7% | $358,605 -0.6% |
| 2019 | $7,841 +6.8% | $360,759 +16% |
| 2018 | $7,344 +9.7% | $311,071 +2.4% |
| 2017 | $6,697 +8.7% | $303,848 +18.2% |
| 2016 | $6,163 +8% | $257,084 +4.1% |
| 2015 | $5,704 | $247,000 |
| 2014 | $5,704 | $247,000 +15.4% |
| 2013 | -- | $214,100 +0.4% |
| 2012 | -- | $213,200 |
| 2011 | -- | $213,200 -0.4% |
| 2010 | -- | $214,000 -5.5% |
| 2009 | -- | $226,400 -16.3% |
| 2008 | -- | $270,400 |
| 2007 | -- | $270,400 |
| 2006 | -- | $270,400 |
| 2005 | -- | $270,400 |
| 2004 | -- | $270,400 +7% |
| 2003 | -- | $252,800 +10% |
| 2002 | -- | $229,900 +4.5% |
| 2001 | -- | $219,900 |
| 2000 | -- | $219,900 |
Find assessor info on the county website
Neighborhood: West
Nearby homes
- $402,6003 bd2 ba2.5k sqft1004 Portofino Dr, Arlington, TX 76012Off Market
- $553,7004 bd3 ba3.4k sqft1008 Portofino Dr, Arlington, TX 76012Off Market

- $443,4004 bd2 ba2.6k sqft1015 Loch Lomond Dr, Arlington, TX 76012Off Market
- $470,8004 bd3 ba3k sqft1019 Loch Lomond Dr, Arlington, TX 76012Off Market
- $405,0003 bd2 ba2.6k sqft1011 Loch Lomond Dr, Arlington, TX 76012Off Market
- $350,1003 bd2 ba2.1k sqft1005 Portofino Dr, Arlington, TX 76012Off Market
- $436,1004 bd3 ba2.4k sqft1003 Portofino Dr, Arlington, TX 76012Off Market
- $446,0003 bd2 ba2.7k sqft1000 Portofino Dr, Arlington, TX 76012Off Market
Nearby schools
GreatSchools rating
- 3/10Pope Elementary SchoolGrades: PK-6Distance: 0.7 mi
- 5/10Shackelford Junior High SchoolGrades: 7-8Distance: 2 mi
- 2/10Lamar High SchoolGrades: 9-12Distance: 2.3 mi
Schools provided by the listing agent
- Elementary: Pope
- High: Lamar
- District: Arlington ISD
Source: NTREIS. This data may not be complete. We recommend contacting the local school district to confirm school assignments for this home.
Get a cash offer in 3 minutes
Find out how much your home could sell for in as little as 3 minutes with a no-obligation cash offer.
Estimated market value
$562,200
Get a cash offer in 3 minutes
Find out how much your home could sell for in as little as 3 minutes with a no-obligation cash offer.
Estimated market value
$562,200
- Texas
- Tarrant County
- Arlington
- 76012
- West
- 1006 Portofino Dr
Nearby cities
Nearby neighborhoods
Nearby zip codes
Other Arlington Topics
