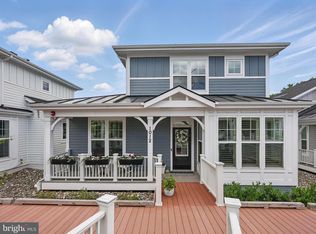
Key Points: - 2 spacious Bedroom Suites each with Walk-In Closets - 2.5 Baths - Covered Parking & EV Chargers - No step access to house, parking and community amenities - No Step access to Primary Suite & Shower - Community House with Wifi for Events - Community Guest Suite for Overflow Guests - Along the WO&D Trail - Common House Back Up Generator for Power Emergencies - 55+ Community Winner of the 2019 Urban Land Institute Award for Excellence in Housing and the Only Pocket Community in the DMV! This home was never fully occupied and shows as brand new. (Not even a nail hole in the wall!) Railroad Cottage offers turnkey, single-level living in one of Falls Church City’s most innovative and thoughtfully designed communities. The striking main level includes a large kitchen, spacious owner’s suite, powder room, laundry area, and zero-threshold walk-in shower—all with no interior or exterior steps from the covered parking area to the home itself. There is a second Bedroom and Bathroom, Walk-in Closet and large storage unit up the custom double railing carpeted stairs to allow for easy movement and aging-in-place. Natural light fills the home through oversized energy-efficient windows, while 9-foot ceilings create an airy, spacious feel throughout. Blending luxury, accessibility, and amenities, this like-new home features two spacious walk-in closets, geothermal heating and cooling, EarthCraft Gold certification, as well as private outdoor space in a fully fenced-in yard. The home is close but not bordering the covered parking lot, which features designated parking spots, two EV chargers, and 3 guest spots. You can find additional guest parking along the rear road of the community. The Condo association covers all exterior maintenance and landscaping, as well as snow removal, and all Common House maintenance, creating a truly low-maintenance lifestyle. Designed as a sophisticated alternative to traditional condominium living, The Railroad Cottages provide the ease of downsizing without elevators, long hallways, or multi-level living. Unparalleled community living with a friendly and inviting condo association that hosts regular events and gatherings. The community itself was intentionally designed to encourage connection and neighborliness, centered around the beautifully designed Common House. Residents can gather casually with neighbors or reserve the space for larger events and entertaining. Community members are invited to participate but not required to participate in the common area landscaping. Perfectly situated along the Washington & Old Dominion Trail and just one block from Broad Street, this exceptional community offers immediate access to Falls Church City’s vibrant shops, restaurants, parks, public transportation, and mixed-use developments. Solar infrastructure supports car charging stations, common area lighting, and the power needs of the Common House. Additional energy is sold back to the grid for the benefit of the community. The Common House amenities include a full entertainer’s kitchen, dining space for at least 20 seated guests, comfortable lounge areas, and an upper-level guest suite for overflow overnight visitors. There is wifi for all guest use, as well as attic storage and most notably- The Common House also provides backup power during outages for added peace of mind. This is a rare opportunity to own a truly unique, forward-thinking home in an award-winning neighborhood.
Sold for $979,750
$979,750
1006 Railroad Ave, Falls Church, VA 22046
2beds
1,410sqft
Condominium
Built in 2019
-- sqft lot
$-- Zestimate®
$695/sqft
$3,684 Estimated rent
Home value
Not available
Estimated sales range
Not available
$3,684/mo
Zestimate® history
Owner options
List your home for rent
$3,684/mo
Rent Zestimate®
Find your next renter with Zillow Rental Manager. Plus, with online applications, you can quickly screen prospective tenants – for free.
$3,684/mo
Rent Zestimate®
Refinance and save
$6,108/mo
Est. payment
Refinancing to a lower rate could help reduce your monthly payments and save thousands over the life of the loan.
$6,108/mo
Est. payment
Explore your selling options
Work with a Zillow partner agent
Leverage their expertise and Zillow's premium Showcase listings to get your home seen by more buyers.
Get startedList with your own agent
Get your home in front of millions of buyers by listing it on Zillow.
Learn how to do itSell it yourself
Take full control of how buyers see your home on Zillow by listing For Sale by Owner (FSBO).
List your homeWhat's special
Zillow last checked:
Listing updated:
Listed by:
Cameron Goodman 202-413-9030,
Thos D. Walsh, Inc.,
Co-Listing Agent: Keith A Carr 202-812-0686,
Thos D. Walsh, Inc.
Bought with:
Jamal Whitehead
Samson Properties
Source: Bright MLS,MLS#: VAFA2003928
Facts & features
Interior
Bedrooms & bathrooms
- Bedrooms: 2
- Bathrooms: 3
- Full bathrooms: 2
- 1/2 bathrooms: 1
- Main level bathrooms: 2
- Main level bedrooms: 1
Basement
- Area: 744
Heating
- Forced Air, Geothermal
Cooling
- Central Air, Electric
Appliances
- Included: Electric Water Heater
- Laundry: Main Level, Washer In Unit, Dryer In Unit
Features
- Attic, Combination Kitchen/Dining, Combination Dining/Living, Combination Kitchen/Living, Entry Level Bedroom, Dining Area
- Flooring: Hardwood
- Windows: Double Pane Windows, Energy Efficient, ENERGY STAR Qualified Windows, Screens
- Has basement: No
- Has fireplace: No
Interior area
- Total structure area: 2,154
- Total interior livable area: 1,410 sqft
- Finished area above ground: 1,410
- Finished area below ground: 0
Property
Parking
- Total spaces: 1
- Parking features: Electric Vehicle Charging Station(s), Parking Lot
Accessibility
- Accessibility features: Doors - Lever Handle(s), Accessible Entrance, Mobility Improvements, Thresholds <5/8", Accessible Doors, Accessible Hallway(s), Other
Features
- Levels: Two
- Stories: 2
- Patio & porch: Patio, Porch, Wrap Around
- Exterior features: Extensive Hardscape, Lighting, Rain Gutters, Lawn Sprinkler, Sidewalks, Other
- Pool features: None
- Fencing: Full
- Has view: Yes
- View description: Courtyard
Lot
- Features: Adjoins National Park, Unknown Soil Type
Details
- Additional structures: Above Grade, Below Grade
- Parcel number: 52103006
- Zoning: R-1B
- Special conditions: Standard
Construction
Type & style
- Home type: Condo
- Architectural style: Coastal
- Property subtype: Condominium
Materials
- Other
- Foundation: Crawl Space, Passive Radon Mitigation
Condition
- Excellent
- New construction: No
- Year built: 2019
Utilities & green energy
- Electric: 120/240V
- Sewer: Public Sewer
- Water: Public
- Utilities for property: Underground Utilities
Green energy
- Energy efficient items: Flooring, Construction, Lighting
Community & HOA
Community
- Security: Carbon Monoxide Detector(s), Security System
- Condo and coop fee: $1,039 monthly
- Senior community: Yes
- Subdivision: Falls Church City
HOA
- Has HOA: No
- Amenities included: Guest Suites, Common Grounds, Community Center, Retirement Community, Meeting Room, Party Room
- Services included: Common Area Maintenance, Maintenance Structure, Maintenance Grounds, Parking Fee, Reserve Funds, Trash, Sewer, Water
- HOA name: Railroad Cottages
Location
- Region: Falls Church
Financial & listing details
- Price per square foot: $695/sqft
- Tax assessed value: $836,600
- Annual tax amount: $10,123
- Date on market: 5/18/2026
- Listing agreement: Exclusive Agency
- Listing terms: Cash,Conventional,FHA,1031 Exchange,Negotiable,Seller Financing,VA Loan
- Ownership: Condominium
Price history
| Date | Event | Price |
|---|---|---|
| 7/3/2026 | Sold | $979,750+29.3%$695/sqft |
Source:  Bright MLS #VAFA2003928 Report a problem Bright MLS #VAFA2003928 Report a problem | ||
| 8/22/2019 | Sold | $757,577-1%$537/sqft |
Source: Agent Provided Report a problem | ||
| 7/15/2019 | Pending sale | $765,230$543/sqft |
Source: Pearson Smith Realty, LLC #VAFA109604 Report a problem | ||
| 5/29/2019 | Price change | $765,230+1.3%$543/sqft |
Source: Pearson Smith Realty, LLC #VAFA109604 Report a problem | ||
| 3/28/2019 | Listed for sale | $755,230+0.7%$536/sqft |
Source: Advon Real Estate, LLC #VAFA109604 Report a problem | ||
| 12/17/2017 | Listing removed | $750,000$532/sqft |
Source: Owner Report a problem | ||
| 9/18/2017 | Listed for sale | $750,000-42.3%$532/sqft |
Source: Owner Report a problem | ||
| 7/15/2016 | Sold | $1,300,000$922/sqft |
Source: Agent Provided Report a problem | ||
Public tax history
| Year | Property taxes | Tax assessment |
|---|---|---|
| 2018 | $8,487 | $611,200 -3.4% |
| 2017 | $8,487 +1.1% | $632,600 |
| 2016 | $8,392 +0% | $632,600 |
| 2015 | $8,391 +6.5% | $632,600 +6% |
| 2014 | $7,878 | $596,800 +5.7% |
| 2013 | -- | $564,800 +5.1% |
| 2012 | -- | $537,600 |
| 2011 | -- | $537,600 |
| 2010 | -- | $537,600 -2.6% |
| 2009 | -- | $552,000 |
| 2008 | -- | $552,000 -23.3% |
| 2007 | -- | $720,000 |
| 2006 | -- | $720,000 +201.6% |
| 2002 | -- | $238,700 +24.2% |
| 2001 | $2,172 | $192,200 |
Find assessor info on the county website
Neighborhood: 22046
Nearby homes
- $965,0002 bd3 ba1.5k sqft1012 Railroad Ave, Falls Church, VA 22046Sold
- $893,5002 bd2 ba1.4k sqft1010 Railroad Ave, Falls Church, VA 22046Off Market
- $927,3002 bd2 ba1.4k sqft1016 Railroad Ave, Falls Church, VA 22046Off Market

- $---- bd-- ba-- sqft1024 Railroad Ave #3, Falls Church, VA 22046Off Market
- $902,5002 bd2 ba1.4k sqft1006 Railroad Ave, Falls Church, VA 22046Off Market
- $850,0002 bd3 ba-- sqft1018 Railroad Ave, Falls Church, VA 22046Sold
- $882,7002 bd2 ba1.5k sqft1014 Railroad Ave, Falls Church, VA 22046Off Market
- $891,1002 bd2 ba1.4k sqft1004 Railroad Ave, Falls Church, VA 22046Off Market
Nearby schools
GreatSchools rating
- 10/10Mt. Daniel SchoolGrades: K-2Distance: 0.6 mi
- 10/10Mary Ellen Henderson Middle SchoolGrades: 6-8Distance: 0.4 mi
- 8/10Meridian High SchoolGrades: 9-12Distance: 0.5 mi
Schools provided by the listing agent
- District: Falls Church City Public Schools
Source: Bright MLS. This data may not be complete. We recommend contacting the local school district to confirm school assignments for this home.


Get pre-qualified for a loan
At Zillow Home Loans, we can pre-qualify you in as little as 5 minutes with no impact to your credit score.An equal housing lender. NMLS #10287.
- Virginia
- Falls Church City
- Falls Church
- 22046
- 1006 Railroad Ave
Nearby cities
Nearby neighborhoods
Nearby zip codes
Other Falls Church Topics
