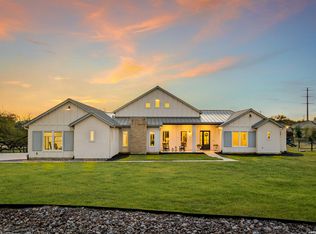
Grand two-story entry with 20-foot ceiling. Hardwood floors throughout living areas. Two-story home office with French doors, and circular staircase set at entry. Formal dining room with coffered ceiling. Island kitchen with built-in seating space, a 5-burner gas cooktop and two wall ovens opens to the morning area with wall of windows. Spacious family room with 20-foot ceiling, wood mantel fireplace and a sliding glass door. Media room and opposite game room with wall of windows and convenient access to the backyard. Secluded primary suite with grand wall of windows. French door entry to the primary bath with dual vanities, a freestanding tub, separate glass enclosed shower, two walk-in closets with access to utility room and a linen closet. Private guest suite on both first and second levels. Secondary bedrooms with walk-in closets and Hollywood bath complete the second floor. Extended covered backyard patio. Three-car garage.
Pending
Price cut: $25K (4/28)
$1,174,900
1006 Rapidan Lane, Bulverde, TX 78163
5beds
4,354sqft
Single Family Residence
Built in 2025
1.01 Acres Lot
$1,029,300 Zestimate®
$270/sqft
$125/mo HOA
What's special
Wood mantel fireplaceExtended covered backyard patioWall of windowsHardwood floorsSpacious family roomPrivate guest suiteThree-car garage
- 299 days |
- 24 |
- 0 |
Zillow last checked:
Listing updated:
Listed by:
Lee Jones TREC #439466 (713) 948-6666,
Perry Homes Realty, LLC
Source: LERA MLS,MLS#: 1910933
Facts & features
Interior
Bedrooms & bathrooms
- Bedrooms: 5
- Bathrooms: 5
- Full bathrooms: 4
- 1/2 bathrooms: 1
Primary bedroom
- Features: Walk-In Closet(s), Multi-Closets, Ceiling Fan(s)
- Area: 270
- Dimensions: 18 x 15
Bedroom 2
- Area: 168
- Dimensions: 14 x 12
Bedroom 3
- Area: 132
- Dimensions: 12 x 11
Bedroom 4
- Area: 144
- Dimensions: 12 x 12
Bedroom 5
- Area: 144
- Dimensions: 12 x 12
Primary bathroom
- Features: Tub/Shower Separate, Double Vanity, Soaking Tub
- Area: 216
- Dimensions: 18 x 12
Dining room
- Area: 165
- Dimensions: 11 x 15
Family room
- Area: 378
- Dimensions: 21 x 18
Kitchen
- Area: 216
- Dimensions: 18 x 12
Office
- Area: 156
- Dimensions: 13 x 12
Heating
- 90% Efficient Furnace, Central, Natural Gas
Cooling
- 16+ SEER AC, Ceiling Fan(s), Two Central, Zoned
Appliances
- Included: Cooktop, Built-In Oven, Self Cleaning Oven, Microwave, Gas Cooktop, Disposal, Dishwasher, Vented Exhaust Fan, Plumb for Water Softener, Tankless Water Heater, ENERGY STAR Qualified Appliances, High Efficiency Water Heater
- Laundry: Main Level, Laundry Room, Washer Hookup, Dryer Connection
Features
- Three Living Area, Liv/Din Combo, Separate Dining Room, Eat-in Kitchen, Two Eating Areas, Kitchen Island, Breakfast Bar, Pantry, Study/Library, Game Room, Media Room, Utility Room Inside, Secondary Bedroom Down, 1st Floor Lvl/No Steps, High Ceilings, Open Floorplan, High Speed Internet, Walk-In Closet(s), Master Downstairs, Ceiling Fan(s), Chandelier, Programmable Thermostat
- Flooring: Carpet, Ceramic Tile
- Windows: Double Pane Windows, Low Emissivity Windows, Storm Windows
- Has basement: No
- Attic: 12"+ Attic Insulation,Pull Down Storage
- Number of fireplaces: 1
- Fireplace features: One, Family Room, Gas Logs Included
Interior area
- Total interior livable area: 4,354 sqft
Property
Parking
- Total spaces: 3
- Parking features: Three Car Garage, Attached, Garage Door Opener
- Attached garage spaces: 3
Features
- Levels: Two
- Stories: 2
- Patio & porch: Patio, Covered
- Exterior features: Sprinkler System, Rain Gutters
- Pool features: None
- Fencing: Privacy
Lot
- Size: 1.01 Acres
- Dimensions: 124x302
- Features: 1 - 2 Acres, Curbs, Street Gutters
Details
- Parcel number: 200179000600
Construction
Type & style
- Home type: SingleFamily
- Property subtype: Single Family Residence
Materials
- Brick, 4 Sides Masonry, Stone, Radiant Barrier
- Foundation: Slab
- Roof: Heavy Composition
Condition
- Under Construction,New Construction
- New construction: Yes
- Year built: 2025
Details
- Builder name: Perry Homes
Utilities & green energy
- Sewer: Sewer System
- Water: Water System
- Utilities for property: Cable Available
Green energy
- Green verification: HERS Index Score, HERS 0-85, ENERGY STAR Certified Homes
- Indoor air quality: Mechanical Fresh Air, Contaminant Control
- Water conservation: Low Flow Commode, Low-Flow Fixtures, Rain/Freeze Sensors, EF Irrigation Control
Community & HOA
Community
- Features: Clubhouse, Playground, Jogging Trails
- Security: Smoke Detector(s), Prewired, Carbon Monoxide Detector(s), Controlled Access
- Subdivision: Thornebrook
HOA
- Has HOA: Yes
- HOA fee: $1,500 annually
- HOA name: FIRST SERVICE RESIDENTIAL
Location
- Region: Bulverde
Financial & listing details
- Price per square foot: $270/sqft
- Annual tax amount: $1
- Price range: $1.2M - $1.2M
- Date on market: 9/26/2025
- Cumulative days on market: 255 days
- Listing terms: Conventional,FHA,VA Loan,Cash
- Road surface type: Paved
Estimated market value
$1,029,300
$926,000 - $1.15M
$5,974/mo
Price history
| Date | Event | Price |
|---|---|---|
| 6/7/2026 | Pending sale | $1,174,900$270/sqft |
Source:  LERA MLS #1910933 Report a problem LERA MLS #1910933 Report a problem | ||
| 4/28/2026 | Price change | $1,174,900-2.1%$270/sqft |
Source:  Perry Homes Report a problem Perry Homes Report a problem | ||
| 3/24/2026 | Price change | $1,199,900-2%$276/sqft |
Source: Perry Homes Report a problem | ||
| 3/17/2026 | Price change | $1,224,900-2%$281/sqft |
Source: Perry Homes Report a problem | ||
| 3/10/2026 | Price change | $1,249,900-2%$287/sqft |
Source: LERA MLS #1910933 Report a problem | ||
| 2/24/2026 | Price change | $1,274,900-0.9%$293/sqft |
Source: Perry Homes Report a problem | ||
| 2/18/2026 | Price change | $1,285,900+0.9%$295/sqft |
Source: LERA MLS #1910933 Report a problem | ||
| 12/29/2025 | Price change | $1,274,900-1.9%$293/sqft |
Source: LERA MLS #1910933 Report a problem | ||
| 11/25/2025 | Price change | $1,299,900-0.6%$299/sqft |
Source: LERA MLS #1910933 Report a problem | ||
| 11/19/2025 | Price change | $1,307,900+0.6%$300/sqft |
Source: LERA MLS #1910933 Report a problem | ||
| 10/21/2025 | Price change | $1,299,900-2.8%$299/sqft |
Source: Perry Homes Report a problem | ||
| 10/20/2025 | Price change | $1,337,900+1%$307/sqft |
Source: LERA MLS #1910933 Report a problem | ||
| 9/30/2025 | Price change | $1,324,900-0.2%$304/sqft |
Source: LERA MLS #1910933 Report a problem | ||
| 9/26/2025 | Listed for sale | $1,326,900$305/sqft |
Source: Perry Homes Report a problem | ||
Public tax history
Tax history is unavailable.
Monthly payment
Est. payment
Payment breakdown
Explore the cost of this home by adjusting the details. Changes won't be saved.Climate risks
Neighborhood: 78163
Nearby schools
GreatSchools rating
- 9/10Rahe Bulverde Elementary SchoolGrades: PK-5Distance: 1.2 mi
- 9/10Spring Branch Middle SchoolGrades: 6-8Distance: 3.9 mi
- 8/10Smithson Valley High SchoolGrades: 9-12Distance: 8.1 mi
Schools provided by the listing agent
- Elementary: Rahe Bulverde Elementary
- Middle: Spring Branch
- High: Smithson Valley
- District: Comal
Source: LERA MLS. This data may not be complete. We recommend contacting the local school district to confirm school assignments for this home.
- $1,249,9005 bd5 ba4.3k sqft897 Siddoway Ln, Bulverde, TX 78163Pending

- from $1,140,9005 bd6 ba4.5k sqft4509A Plan, Thornebrook 1 Acre, Bulverde, TX 78163New Construction
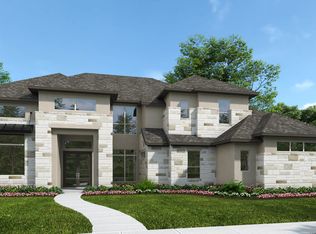
- from $1,061,9004 bd5 ba3.9k sqft3906A Plan, Thornebrook 1 Acre, Bulverde, TX 78163New Construction

- from $1,411,9005 bd8 ba6.3k sqft6321A Plan, Thornebrook 1 Acre, Bulverde, TX 78163New Construction
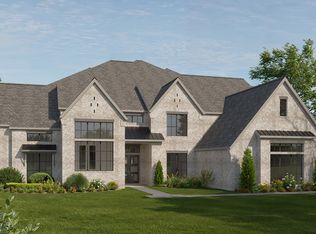
- from $991,9004 bd4 ba3.2k sqft3274A Plan, Thornebrook 1 Acre, Bulverde, TX 78163New Construction
- from $1,053,9004 bd5 ba3.7k sqft3716A Plan, Thornebrook 1 Acre, Bulverde, TX 78163New Construction
- from $988,9004 bd4 ba3.3k sqft3317A Plan, Thornebrook 1 Acre, Bulverde, TX 78163New Construction
- from $1,079,9005 bd7 ba4.3k sqft4327A Plan, Thornebrook 1 Acre, Bulverde, TX 78163New Construction
A local agent can set up tours, give advice and negotiate with sellers.
Similar homes
- $1,200,0003 bd4 ba3.2k sqft743 Maximino Ridge, Bulverde, TX 78163For Sale
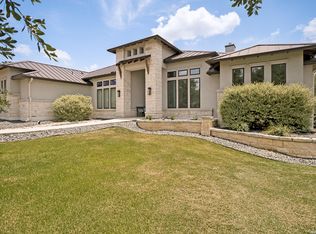
 MLS ID #1998891, Grace Pavliska TREC #620615, Phyllis Browning Company. LERA MLS
 - $1,259,9994 bd5 ba4.2k sqft982 Belle Oaks, Bulverde, TX 78163For Sale
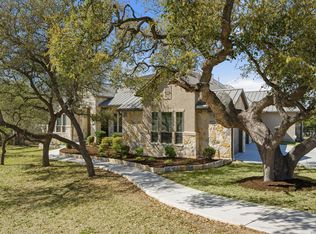 MLS ID #1950947, Gina Fontenot TREC #615605, Hayden Investments, LLC. LERA MLS
 - $1,070,0004 bd3 ba3.2k sqft729 Fossil Springs, Bulverde, TX 78163For Sale
 MLS ID #1948324, Liz Niemietz TREC #733001, LPT Realty, LLC. LERA MLS
 - $1,202,0203 bd3 ba3.1k sqft34820 Thanksgiving Trail, Bulverde, TX 78163For Sale
 MLS ID #1993418, Michael Klement TREC #310841, Michael Klement, Broker. LERA MLS
 - $1,499,0004 bd5 ba4k sqft922 MAXIMINO RIDGE RD, Bulverde, TX 78163For SaleMLS ID #1959207, Lisa Klein TREC #592452, JB Goodwin, REALTORS. LERA MLS
- $995,0004 bd4 ba2.9k sqft34753 Carries Creek Dr, Bulverde, TX 78163New ConstructionLERA MLS
- from $1,196,1003 bd4 ba3.3k sqftSendero Plan, Belle Oaks Ranch, Bulverde, TX 78163New ConstructionJourney Homes
- $825,0004 bd4 ba2.7k sqft981 Jenny Leigh Trail, Bulverde, TX 78163New ConstructionMLS ID #1971449, Labib Hashim TREC #714577, Keller Williams Heritage. LERA MLS
- $825,0005 bd6 ba4.3k sqft3027 Daplyn Park, Bulverde, TX 78163For SaleMLS ID #1995436, Malina Bercher TREC #781687, Kuper Sotheby's Int'l Realty. LERA MLS
- $695,0005 bd4 ba3.8k sqft1482 LYME PARK, Bulverde, TX 78163For SaleMLS ID #1971010, Joel Leos TREC #570952, Keller Williams Heritage. LERA MLS
- $1,125,0003 bd4 ba2.8k sqft315 Lantana Mesa, Spring Branch, TX 78070For SaleMLS ID #1995029, Richard Soto TREC #501488, VIP Realty. LERA MLS
- $999,3335 bd5 ba4.1k sqft3011 River Way, Spring Branch, TX 78070For SaleMLS ID #1957383, Heather Knox TREC #772118, eXp Realty. LERA MLS
- $1,199,0004 bd5 ba3.5k sqft249 FLY LINE TRL, New Braunfels, TX 78132For SaleMLS ID #1956696, Kendra Townsend TREC #661141, Jason Mitchell Real Estate Tex. LERA MLS
- $849,9004 bd5 ba3.4k sqft31177 Clover Pass, Bulverde, TX 78163New ConstructionLERA MLS
- $1,235,0004 bd4 ba3.9k sqft1228 PALADIN TRL, Spring Branch, TX 78070For SaleMLS ID #1963304, Christopher Moore TREC #611884, Magnolia Realty. LERA MLS
- $1,150,0005 bd5 ba4.4k sqft25114 Buffalo Clover, Boerne, TX 78006For SaleMLS ID #1948949, Rachelle Slater TREC #703476, Keller Williams Heritage. LERA MLS
- $1,095,0004 bd4 ba3.1k sqft387 Curvatura, New Braunfels, TX 78132For SaleMLS ID #1994973, Jessica Sosa TREC #786790, Stag & Stone Realty LLC. LERA MLS
- $1,150,0005 bd4 ba3.4k sqft146 Obscure, Spring Branch, TX 78070For SaleMLS ID #1939935, Gary Peterson TREC #466406, The Agency San Antonio. LERA MLS
- $1,225,0005 bd6 ba4.6k sqft1054 STAR RDG, Spring Branch, TX 78070New ConstructionMLS ID #1965276, Alan Valadez TREC #786042, Phyllis Browning Company. LERA MLS
- $1,299,0004 bd4 ba3k sqft319 E TERRA ALTA DR, San Antonio, TX 78209For SaleMLS ID #2001074, Priscilla Flores-Reyes TREC #780922, Keeping It Realty. LERA MLS
