Skip main navigation
For sale
  • $619,000

    1006 Red Clover Rd, Gambrills, MD 21054

    3beds
    2,109sqft
    : 
    $4,298/mo
    Get pre-qualified
    Townhouse
    Built in 2016
    1,804 Square Feet Lot
    $617,600 Zestimate®
    $294/sqft
    $112/mo HOA

    What's special

    Beautifully designed interiorPeaceful wooded surroundingsStylish pendant lightingLarge walk-in closetAttached two-car garageAdjacent trail settingThoughtful design
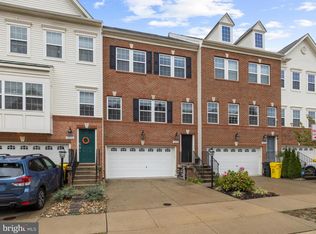
    Welcome to 1006 Red Clover Rd, where thoughtful design, beautiful finishes, and an inviting open layout come together across three finished levels. The main level immediately stands out with wide-plank flooring, detailed molding, recessed lighting, and a spacious dining area accented by stylish pendant lighting. The kitchen is the centerpiece of the home, featuring rich cabinetry, granite countertops, a decorative backsplash, center island, breakfast bar, stainless steel appliances, large walk-in pantry. From the kitchen, step outside onto the expansive deck overlooking peaceful wooded surroundings and the adjacent trail setting. Upstairs, the spacious primary suite offers a large walk-in closet and an impressive en suite bath with dual granite vanity, oversized shower. Two additional bedrooms, a full bath, and conveniently located laundry complete the upper level. The lower level provides even more flexibility with a generous finished space, full bath, and walk-out access to the rear yard. An attached two-car garage and driveway provide excellent parking and storage. This home combines comfortable everyday living with a beautifully designed interior and inviting outdoor spaces.
    13 hours
    |
    32
    |
    1
    |

    Zillow last checked:

    Listing updated:

    Listed by:

    Richard Mitchell 240-508-5612,

    Redfin Corp 4102028454

    Source: Bright MLS,MLS#: MDAA2153746MLS Logo

      Facts & features

      Interior

      Bedrooms & bathrooms
      • Bedrooms: 3
      • Bathrooms: 4
      • Full bathrooms: 3
      • 1/2 bathrooms: 1
      • Main level bathrooms: 1
      Basement
      • Area: 840
      Heating
      • Central, Natural Gas
      Cooling
      • Central Air, Natural Gas
      Appliances
      • Included: Gas Water Heater
      Features
      • Has basement: No
      • Has fireplace: No
      Interior area
      • Total structure area: 2,520
      • Total interior livable area: 2,109 sqft
      • Finished area above ground: 1,680
      • Finished area below ground: 429

      Property

      Parking
      • Total spaces: 2
      • Parking features: Garage Faces Front, Driveway, Attached
      • Attached garage spaces: 2
      • Has uncovered spaces: Yes
      Accessibility
      • Accessibility features: None
      Features
      • Levels: Three
      • Stories: 3
      • Pool features: None
      Lot
      • Size: 1,804 Square Feet
      Details
      • Additional structures: Above Grade, Below Grade
      • Parcel number: 020478090242734
      • Zoning: R5
      • Special conditions: Standard

      Construction

      Type & style
      • Home type: Townhouse
      • Architectural style: Colonial
      • Property subtype: Townhouse
      Materials
      • Brick
      • Foundation: Other
      Condition
      • New construction: No
      • Year built: 2016

      Utilities & green energy

      • Sewer: Public Sewer
      • Water: Public

      Community & HOA

      Community
      • Subdivision: Summerfield Village
      HOA
      • Has HOA: Yes
      • HOA fee: $112 monthly
      Location
      • Region: Gambrills

      Financial & listing details

      • Price per square foot: $294/sqft
      • Tax assessed value: $530,033
      • Annual tax amount: $5,951
      • Date on market: 8/12/2026
      • Listing agreement: Exclusive Right To Sell
      • Ownership: Fee Simple

        Estimated market value

        $617,600

        $587,000 - $648,000

        $3,023/mo

        Price history

        DateEventPrice
        8/12/2026Listed for sale$619,000-0.6%$294/sqft
        Source: Bright MLS #MDAA2153746 Report a problem
        7/15/2026Listing removed$623,000$295/sqft
        Source: Bright MLS #MDAA2141776 Report a problem
        5/31/2026Pending sale$623,000$295/sqft
        Source: Bright MLS #MDAA2141776 Report a problem
        5/23/2026Price change$623,000-1.1%$295/sqft
        Source: Bright MLS #MDAA2141776 Report a problem
        4/16/2026Listed for sale$629,999+4.1%$299/sqft
        Source: Bright MLS #MDAA2141776 Report a problem
        5/24/2024Listing removed--
        Source: Bright MLS #MDAA2083780 Report a problem
        5/18/2024Price change$605,000-1.6%$287/sqft
        Source: Bright MLS #MDAA2083780 Report a problem
        5/2/2024Listed for sale$615,000+38.5%$292/sqft
        Source: Bright MLS #MDAA2083780 Report a problem
        7/15/2016Sold$443,990$211/sqft
        Source: Public Record Report a problem

        Public tax history

        YearProperty taxesTax assessment
        2025$5,448 +2.3%$507,300 +4.3%
        2024$5,324 +4.8%$486,200 +4.5%
        2023$5,079 +9.5%$465,100 +4.8%
        2022$4,640 +3.3%$444,000 +3.3%
        2021$4,491 +3.3%$429,733 +3.4%
        2020$4,346 +3.5%$415,467 +3.6%
        2019$4,201 +3.3%$401,200
        2018$4,068 -0.5%$401,200
        2017$4,089 $401,200 -0.9%
        2016-- $405,000 +790.1%
        2015-- $45,500
        Find assessor info on the county website

        Monthly payment

        Est. payment

        Payment breakdown

        Explore the cost of this home by adjusting the details. Changes won't be saved.
        All calculations are estimates and provided by Zillow, Inc. for informational purposes only. Actual amounts may vary.
        HOA fees may include property taxes on listings classified as Co-Ops. Contact the listing agent and/or owner for fee details.
        See how much you could borrow to make a competitive offer.

        Climate risks

        Neighborhood: 21054

        Getting around

        42 / 100
        Car-Dependent
        37 / 100
        Somewhat Bikeable

        Nearby schools

        GreatSchools rating
        Schools provided by the listing agent
        • District: Anne Arundel County Public Schools

        Source: Bright MLS. This data may not be complete. We recommend contacting the local school district to confirm school assignments for this home.

        A local agent can set up tours, give advice and negotiate with sellers.

        Browse local experts

        Similar homes