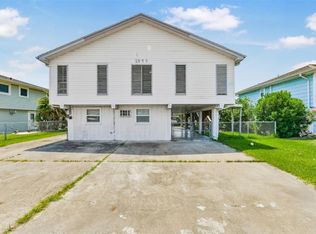
Welcome to 1006 Redfish St, where the best of Bayou Vista living comes to life! This stunning waterfront home is designed for those who love the salt air and coastal sun. Featuring direct access to Jones Bay and West Galveston Bay, your boat is always ready at your private boathouse and lift.
The highlight? An expansive second-level party deck offering panoramic water views—the perfect spot for sunset cocktails or morning coffee. Inside, you’ll find a spacious living area that flows into a bright kitchen/dining combo, ideal for entertaining. Downstairs, the massive 13x21 game room provides a cool retreat for game nights or extra guest space. With a new HVAC and full renovation (2021 & 2023 respectively), this coastal gem is move-in ready and waiting for your first boat day!
FYI, ground floor has est. 800SF which is not included in the size provided by the appraisal district
Pending
Price cut: $6K (6/27)
$339,000
1006 Redfish St, Bayou Vista, TX 77563
4beds
1,152sqft
Single Family Residence
Built in 1980
5,466 Square Feet Lot
$331,600 Zestimate®
$294/sqft
$-- HOA
What's special
Private boathouse and liftNew hvac
- 68 days
- 372
- 36
Zillow last checked:
Listing updated:
Listed by:
YuanJie Jiang TREC #0694417 832-810-6000,
Starhub Realty
Source: HAR,MLS#: 30328151
Facts & features
Interior
Bedrooms & bathrooms
- Bedrooms: 4
- Bathrooms: 3
- Full bathrooms: 3
Primary bedroom
- Level: Second
- Area: 180
- Dimensions: 15x12
Bedroom
- Level: First
- Area: 110
- Dimensions: 11x10
Bedroom
- Level: Second
- Area: 156
- Dimensions: 13x12
Bedroom
- Level: Second
- Area: 110
- Dimensions: 11x10
Game room
- Level: Second
- Area: 294
- Dimensions: 21x14
Kitchen
- Level: Second
- Area: 216
- Dimensions: 18x12
Utility room
- Level: First
- Area: 121
- Dimensions: 11x11
Heating
- Natural Gas
Cooling
- Electric
Features
- 1 Bedroom Down - Not Primary BR, 3 Bedrooms Up, Primary Bed - 2nd Floor
Interior area
- Total structure area: 1,152
- Total interior livable area: 1,152 sqft
Video & virtual tour
Property
Features
- Stories: 1
Lot
- Size: 5,466 Square Feet
- Features: Subdivided, 0 Up To 1/4 Acre
Details
- Parcel number: 529300001006000
Construction
Type & style
- Home type: SingleFamily
- Architectural style: Traditional
- Property subtype: Single Family Residence
Materials
- Wood Siding
- Foundation: Slab
- Roof: Composition
Condition
- New construction: No
- Year built: 1980
Utilities & green energy
- Sewer: Public Sewer
- Water: Public
Community & HOA
Community
- Subdivision: New Bayou Vista 8
Location
- Region: Bayou Vista
Financial & listing details
- Price per square foot: $294/sqft
- Tax assessed value: $330,000
- Annual tax amount: $9,411
- Date on market: 6/27/2026
Estimated market value
$331,600
$315,000 - $348,000
$2,666/mo
Price history
| Date | Event | Price |
|---|---|---|
| 8/28/2026 | Pending sale | $339,000$294/sqft |
Source: | ||
| 6/27/2026 | Price change | $339,000-1.7%$294/sqft |
Source: | ||
| 5/12/2026 | Price change | $345,000-2.8%$299/sqft |
Source: | ||
| 4/23/2026 | Price change | $355,000-4.1%$308/sqft |
Source: | ||
| 3/14/2026 | Price change | $369,999-2.4%$321/sqft |
Source: | ||
| 7/23/2025 | Price change | $379,000-5%$329/sqft |
Source: | ||
| 5/15/2025 | Listed for sale | $399,000$346/sqft |
Source: | ||
Public tax history
| Year | Property taxes | Tax assessment |
|---|---|---|
| 2025 | $4,015 -7.7% | $330,000 -7.2% |
| 2024 | $4,348 -13.5% | $355,550 -12.8% |
| 2023 | $5,025 | $407,620 +16.5% |
| 2022 | -- | $349,740 +78.3% |
| 2021 | $1,032 +2.4% | $196,165 +10% |
| 2020 | $1,007 +2.4% | $178,332 +10% |
| 2019 | $984 -15.8% | $162,120 +6.7% |
| 2018 | $1,168 | $151,950 -0.8% |
| 2017 | $1,168 -15.8% | $153,160 +10.9% |
| 2016 | $1,388 +1.2% | $138,130 -8.9% |
| 2015 | $1,372 -7.7% | $151,610 +35.1% |
| 2014 | $1,486 | $112,180 |
| 2013 | -- | $112,180 |
| 2012 | -- | $112,180 |
| 2011 | -- | $112,180 +7.6% |
| 2010 | -- | $104,302 +10% |
| 2009 | -- | $94,820 -22% |
| 2008 | -- | $121,550 |
| 2007 | -- | $121,550 -1.1% |
| 2006 | -- | $122,870 +2.4% |
| 2005 | -- | $119,940 +4.3% |
| 2004 | -- | $115,000 -2.3% |
| 2003 | -- | $117,730 +19.6% |
| 2002 | -- | $98,430 +2.8% |
| 2001 | -- | $95,780 |
Find assessor info on the county website
Monthly payment
Est. payment
Payment breakdown
Explore the cost of this home by adjusting the details. Changes won't be saved.Climate risks
Neighborhood: 77563
Nearby schools
Schools provided by the listing agent
- Elementary: Hayley Elementary (Texas City)
- Middle: La Marque Middle School
- High: La Marque High School
Source: HAR. This data may not be complete. We recommend contacting the local school district to confirm school assignments for this home.