Beautifully updated townhome featuring fresh interior paint, new windows, new laminate flooring, quartz countertops, a new range, and a new microwave. The kitchen also includes abundant cabinetry, a pantry, and all appliances—including the refrigerator, washer, and dryer—making this home truly move-in ready. The spacious living area is highlighted by soaring vaulted ceilings and a cozy fireplace, creating a warm and inviting atmosphere. A separate dining area provides the perfect space for entertaining. The thoughtfully designed split-bedroom floor plan offers privacy, with each bedroom featuring its own en-suite bathroom, making it ideal for roommates, guests, or dual primary suites. Both bathrooms have been tastefully remodeled with high end finishes.
Inside, you'll also find a full-size washer and dryer closet with additional overhead storage. Step outside to your private courtyard, complete with a storage closet, grassy area, brick privacy fence, and wrought-iron gate—an inviting space to relax and enjoy the outdoors year-round. On these warm summer days, the sparkling community pool is only steps away.
The home includes two covered parking spaces conveniently located directly in front of the unit. This exceptional townhome offers comfort, convenience, and low-maintenance living in a desirable location and is completely updated, fresh, and move-in ready. A lock and leave lifestyle at its finest.
Sold
Price Unknown
1006 Riverchase St, Benbrook, TX 76126
2beds
1,119sqft
Townhouse
Built in 1983
4,486 Square Feet Lot
$249,800 Zestimate®
$--/sqft
$1,603 Estimated rent
Home value
$249,800
$235,000 - $267,000
$1,603/mo
Zestimate® history
Owner options
List your home for rent
$1,603/mo
Rent Zestimate®
Find your next renter with Zillow Rental Manager. Plus, with online applications, you can quickly screen prospective tenants – for free.
$1,603/mo
Rent Zestimate®
Refinance and save
$325/mo
Est. payment
Refinancing to a lower rate could help reduce your monthly payments and save thousands over the life of the loan.
$325/mo
Est. payment
Explore your selling options
Work with a Zillow partner agent
Leverage their expertise and Zillow's premium Showcase listings to get your home seen by more buyers.
Get startedList with your own agent
Get your home in front of millions of buyers by listing it on Zillow.
Learn how to do itSell it yourself
Take full control of how buyers see your home on Zillow by listing For Sale by Owner (FSBO).
List your homeWhat's special
Cozy fireplacePrivate courtyardBrick privacy fenceNew windowsFresh interior paintNew microwaveNew laminate flooring
Zillow last checked:
Listing updated:
Listed by:
Leigh Crates 0614244 817-366-4152,
Compass RE Texas, LLC 214-814-8100,
Will Kelly 0681072 817-368-5465,
Compass RE Texas, LLC
Bought with:
Jack Henson, 0840604
Redfin Corporation
Source: NTREIS,MLS#: 21344446
Facts & features
Interior
Bedrooms & bathrooms
- Bedrooms: 2
- Bathrooms: 2
- Full bathrooms: 2
Primary bedroom
- Features: Ceiling Fan(s), Split Bedrooms, Walk-In Closet(s)
- Level: First
- Dimensions: 11 x 14
Bedroom
- Features: Ceiling Fan(s), Split Bedrooms, Walk-In Closet(s)
- Level: First
- Dimensions: 10 x 14
Dining room
- Level: First
- Dimensions: 9 x 9
Kitchen
- Features: Built-in Features, Galley Kitchen, Stone Counters
- Level: First
- Dimensions: 10 x 9
Living room
- Features: Fireplace
- Level: First
- Dimensions: 23 x 13
Utility room
- Features: Closet
- Level: First
- Dimensions: 0 x 0
Heating
- Central, Electric
Cooling
- Central Air, Electric
Appliances
- Included: Dryer, Dishwasher, Electric Oven, Electric Range, Electric Water Heater, Disposal, Microwave, Refrigerator, Washer
- Laundry: Washer Hookup, Electric Dryer Hookup, Laundry in Utility Room
Features
- Built-in Features, Cathedral Ceiling(s), Decorative/Designer Lighting Fixtures, Eat-in Kitchen, High Speed Internet, Cable TV, Walk-In Closet(s), Wired for Sound
- Flooring: Luxury Vinyl Plank
- Windows: Window Coverings
- Has basement: No
- Number of fireplaces: 1
- Fireplace features: Decorative, Electric, Living Room
Interior area
- Total interior livable area: 1,119 sqft
Property
Parking
- Total spaces: 2
- Parking features: Assigned, Carport
- Carport spaces: 2
Features
- Levels: One
- Stories: 1
- Exterior features: Courtyard, Rain Gutters, Storage
- Pool features: In Ground, Outdoor Pool, Pool, Community
Lot
- Size: 4,486 Square Feet
- Features: Interior Lot, Landscaped
Details
- Parcel number: 04826124
Construction
Type & style
- Home type: Townhouse
- Architectural style: Traditional
- Property subtype: Townhouse
Materials
- Brick
- Foundation: Slab
- Roof: Composition
Condition
- Resale
- Year built: 1983
Utilities & green energy
- Sewer: Public Sewer
- Water: Public
- Utilities for property: Sewer Available, Water Available, Cable Available
Community & HOA
Community
- Features: Pool, Community Mailbox
- Security: Prewired, Security System, Smoke Detector(s)
- Subdivision: Timber Creek Add
HOA
- Has HOA: Yes
- Amenities included: Maintenance Front Yard
- Services included: All Facilities, Association Management, Insurance, Maintenance Grounds
- HOA fee: $325 monthly
- HOA name: Association Principle Mgmt Grp Of N Texas
- HOA phone: 214-368-4030
Location
- Region: Benbrook
Financial & listing details
- Tax assessed value: $224,550
- Annual tax amount: $4,598
- Date on market: 7/29/2026
- Cumulative days on market: 2 days
- Listing terms: Cash,Conventional
Price history
| Date | Event | Price |
|---|---|---|
| 8/21/2026 | Sold | -- |
Source: NTREIS #21344446 Report a problem | ||
| 8/7/2026 | Pending sale | $250,000$223/sqft |
Source: NTREIS #21344446 Report a problem | ||
| 8/1/2026 | Contingent | $250,000$223/sqft |
Source: NTREIS #21344446 Report a problem | ||
| 7/29/2026 | Listed for sale | $250,000+0%$223/sqft |
Source: NTREIS #21344446 Report a problem | ||
| 9/23/2024 | Sold | -- |
Source: NTREIS #20693765 Report a problem | ||
| 9/16/2024 | Pending sale | $249,900$223/sqft |
Source: NTREIS #20693765 Report a problem | ||
| 9/8/2024 | Contingent | $249,900$223/sqft |
Source: NTREIS #20693765 Report a problem | ||
| 8/16/2024 | Price change | $249,900-3.5%$223/sqft |
Source: NTREIS #20693765 Report a problem | ||
| 8/5/2024 | Listed for sale | $258,900$231/sqft |
Source: NTREIS #20693765 Report a problem | ||
Public tax history
| Year | Property taxes | Tax assessment |
|---|---|---|
| 2025 | $4,598 +537.4% | $224,550 |
| 2024 | $721 -38.8% | $224,550 +4.5% |
| 2023 | $1,179 -20.8% | $214,901 +34.8% |
| 2022 | $1,490 +1.9% | $159,383 -0.8% |
| 2021 | $1,461 +1.8% | $160,607 +14.9% |
| 2020 | $1,436 +1.6% | $139,757 -0.7% |
| 2019 | $1,413 +3.6% | $140,804 +49.6% |
| 2018 | $1,364 +11.4% | $94,145 -24.2% |
| 2017 | $1,224 +18.7% | $124,148 +59.6% |
| 2016 | $1,031 -33.3% | $77,805 -23.9% |
| 2015 | $1,547 | $102,200 |
| 2014 | $1,547 | $102,200 |
| 2013 | -- | $102,200 +12.3% |
| 2012 | -- | $91,000 |
| 2011 | -- | $91,000 +4% |
| 2010 | -- | $87,500 -6.2% |
| 2009 | -- | $93,300 |
| 2008 | -- | $93,300 +8.1% |
| 2007 | -- | $86,300 |
| 2006 | -- | $86,300 |
| 2005 | -- | $86,300 -6.1% |
| 2004 | -- | $91,900 +14.3% |
| 2003 | -- | $80,400 +5.8% |
| 2002 | -- | $76,000 +14.1% |
| 2001 | -- | $66,600 +4.6% |
| 2000 | -- | $63,700 |
Find assessor info on the county website
Neighborhood: Timber Creek
Nearby homes
- $211,9001 bd1 ba1k sqft1104 Riverchase St, Benbrook, TX 76126Off Market

- $215,2002 bd1 ba1.1k sqft1008 Riverchase St, Benbrook, TX 76126Off Market
- $211,8002 bd1 ba1.1k sqft1100 Riverchase St, Benbrook, TX 76126Off Market

- $205,0002 bd1 ba1k sqft1102 Riverchase St, Benbrook, TX 76126Off Market
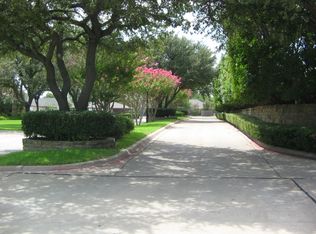
- $231,2002 bd2 ba1.1k sqft1101 Forest Creek St, Benbrook, TX 76126Off Market
- $235,7002 bd1 ba1.1k sqft1105 Forest Creek St, Benbrook, TX 76126Off Market
- $222,4002 bd2 ba1k sqft1103 Forest Creek St, Benbrook, TX 76126Off Market
- $197,4002 bd2 ba1.3k sqft1009 Riverchase St, Benbrook, TX 76126Off Market
Nearby schools
GreatSchools rating
- 9/10Benbrook Elementary SchoolGrades: PK-5Distance: 0.3 mi
- 5/10Benbrook Middle/High SchoolGrades: 6-12Distance: 2.1 mi
Schools provided by the listing agent
- Elementary: Benbrook
- Middle: Leonard
- High: Westn Hill
- District: Fort Worth ISD
Source: NTREIS. This data may not be complete. We recommend contacting the local school district to confirm school assignments for this home.
Get a cash offer in 3 minutes
Find out how much your home could sell for in as little as 3 minutes with a no-obligation cash offer.
Estimated market value
$249,800
Get a cash offer in 3 minutes
Find out how much your home could sell for in as little as 3 minutes with a no-obligation cash offer.
Estimated market value
$249,800
- Texas
- Tarrant County
- Benbrook
- 76126
- Timber Creek
- 1006 Riverchase St
