Welcome to Woods of Forest Lakes in Oldsmar. This immaculate four-bedroom, three-bath pool and spa home sits on nearly a quarter acre overlooking a peaceful pond, offering privacy, space, and thoughtful upgrades throughout. Recent improvements include all new landscaping, an updated sprinkler system within the past year, a new pool heater, motor, and piping, added pool privacy screens, and new window shades in the living room and kitchen. Inside, soaring ceilings and an open living and family room layout create a bright, inviting space. The kitchen features granite countertops, solid wood cabinetry, recessed lighting, a center island, dinette area, pantry, chair rail detail, and crown molding. Upstairs, the spacious primary suite offers a walk-in closet and ensuite bath with garden tub, separate shower, and dual sinks. Two bedrooms are hardwired for ethernet. The covered patio, pool, and spa overlook the tranquil pond, creating a relaxing backyard retreat. Located within 30 minutes of airports, beaches, parks, and entertainment, this community also offers walking trails and tennis courts. With a 2018 roof, new water heater, new pool sweep, newer water softener, low HOA, no CDD fees, and no flood insurance required, this home delivers comfort, convenience, and Florida living at its best. Room sizes are approximate.
Sold for $712,250
$712,250
1006 ROBINWOOD DRIVE, OLDSMAR, FL 34677
4beds
2,677sqft
Single Family Residence
Built in 1997
9,618 Square Feet Lot
$709,000 Zestimate®
$266/sqft
$4,099 Estimated rent
Home value
$709,000
$645,000 - $773,000
$4,099/mo
Zestimate® history
Owner options
List your home for rent
$4,099/mo
Rent Zestimate®
Find your next renter with Zillow Rental Manager. Plus, with online applications, you can quickly screen prospective tenants – for free.
$4,099/mo
Rent Zestimate®
Refinance and save
$5,001/mo
Est. payment
Refinancing to a lower rate could help reduce your monthly payments and save thousands over the life of the loan.
$5,001/mo
Est. payment
Explore your selling options
Work with a Zillow partner agent
Leverage their expertise and Zillow's premium Showcase listings to get your home seen by more buyers.
Get startedList with your own agent
Get your home in front of millions of buyers by listing it on Zillow.
Learn how to do itSell it yourself
Take full control of how buyers see your home on Zillow by listing For Sale by Owner (FSBO).
List your homeWhat's special
Center islandGranite countertopsChair rail detailBright inviting spaceSpacious primary suiteSoaring ceilingsDinette area
Zillow last checked:
Listing updated:
Listed by:
Marcel Driver 727-656-3325,
COMPASS FLORIDA, LLC 305-851-2820
Bought with:
Danijela Muller, 3445695
RE/MAX CHAMPIONS
Source: Stellar MLS,MLS#: TB8472341 Originating MLS: Suncoast Tampa
Originating MLS: Suncoast Tampa
Facts & features
Interior
Bedrooms & bathrooms
- Bedrooms: 4
- Bathrooms: 3
- Full bathrooms: 2
- 1/2 bathrooms: 1
Primary bedroom
- Features: Ceiling Fan(s), Dual Sinks, En Suite Bathroom, Garden Bath, Tub with Separate Shower Stall, Walk-In Closet(s)
- Level: Second
- Area: 364 Square Feet
- Dimensions: 26x14
Bedroom 2
- Features: Ceiling Fan(s), Walk-In Closet(s)
- Level: Second
- Area: 156 Square Feet
- Dimensions: 13x12
Bedroom 3
- Features: Ceiling Fan(s), Built-in Closet
- Level: Second
- Area: 220 Square Feet
- Dimensions: 20x11
Bedroom 4
- Features: Ceiling Fan(s), Built-in Closet
- Level: Second
- Area: 104 Square Feet
- Dimensions: 13x8
Dining room
- Level: First
- Area: 108 Square Feet
- Dimensions: 12x9
Family room
- Features: Ceiling Fan(s)
- Level: First
- Area: 280 Square Feet
- Dimensions: 20x14
Kitchen
- Features: Kitchen Island
- Level: First
- Area: 120 Square Feet
- Dimensions: 12x10
Laundry
- Features: Built-In Shelving
- Level: Second
- Area: 30 Square Feet
- Dimensions: 6x5
Living room
- Level: First
- Area: 169 Square Feet
- Dimensions: 13x13
Heating
- Central
Cooling
- Central Air
Appliances
- Included: Cooktop, Dishwasher, Disposal, Dryer, Ice Maker, Range, Refrigerator, Washer, Water Softener
- Laundry: Inside, Laundry Room, Upper Level
Features
- Ceiling Fan(s), Chair Rail, Crown Molding, High Ceilings, Kitchen/Family Room Combo, Living Room/Dining Room Combo, PrimaryBedroom Upstairs, Solid Wood Cabinets, Stone Counters, Walk-In Closet(s)
- Flooring: Ceramic Tile, Hardwood
- Doors: Sliding Doors
- Windows: Window Treatments
- Has fireplace: No
Interior area
- Total structure area: 3,468
- Total interior livable area: 2,677 sqft
Property
Parking
- Total spaces: 2
- Parking features: Garage - Attached
- Attached garage spaces: 2
- Details: Garage Dimensions: 20x18
Features
- Levels: Two
- Stories: 2
- Patio & porch: Patio, Screened
- Exterior features: Irrigation System, Private Mailbox, Rain Gutters, Sidewalk
- Has private pool: Yes
- Pool features: Gunite, In Ground, Pool Sweep, Screen Enclosure
- Has spa: Yes
- Has view: Yes
- View description: Pond
- Has water view: Yes
- Water view: Pond
Lot
- Size: 9,618 Square Feet
- Dimensions: 81 x 105
- Features: Above Flood Plain
- Residential vegetation: Trees/Landscaped
Details
- Parcel number: 142816985660000580
- Special conditions: None
Construction
Type & style
- Home type: SingleFamily
- Property subtype: Single Family Residence
Materials
- Block, Wood Frame
- Foundation: Slab
- Roof: Shingle
Condition
- New construction: No
- Year built: 1997
Utilities & green energy
- Sewer: Public Sewer
- Water: Public
- Utilities for property: Cable Connected, Electricity Connected, Public, Sewer Connected, Sprinkler Recycled, Street Lights, Water Connected
Community & HOA
Community
- Features: Playground, Tennis Court(s)
- Pet fee: $0 monthly
- Subdivision: WOODS OF FOREST LAKES THE PH ONE
HOA
- Has HOA: Yes
- Amenities included: Tennis Court(s), Trail(s)
- HOA fee: $70 monthly
- HOA name: Leland Management
- HOA phone: 407-781-1188
Location
- Region: Oldsmar
Financial & listing details
- Price per square foot: $266/sqft
- Tax assessed value: $580,880
- Annual tax amount: $7,992
- Date on market: 2/5/2026
- Cumulative days on market: 3 days
- Listing terms: Cash,Conventional,FHA,VA Loan
- Ownership: Fee Simple
- Total actual rent: 0
- Electric utility on property: Yes
- Road surface type: Paved
Price history
| Date | Event | Price |
|---|---|---|
| 3/18/2026 | Sold | $712,250-3.1%$266/sqft |
Source:  Stellar MLS #TB8472341 Report a problem Stellar MLS #TB8472341 Report a problem | ||
| 2/9/2026 | Pending sale | $735,000$275/sqft |
Source: Stellar MLS #TB8472341 Report a problem | ||
| 2/5/2026 | Listed for sale | $735,000+7.3%$275/sqft |
Source: Stellar MLS #TB8472341 Report a problem | ||
| 2/10/2023 | Sold | $685,000-2.8%$256/sqft |
Source: Public Record Report a problem | ||
| 1/9/2023 | Pending sale | $704,900$263/sqft |
Source: Stellar MLS #U8182044 Report a problem | ||
| 1/3/2023 | Price change | $704,900-1.4%$263/sqft |
Source: Stellar MLS #U8182044 Report a problem | ||
| 12/27/2022 | Price change | $714,900-1.4%$267/sqft |
Source: Stellar MLS #U8182044 Report a problem | ||
| 12/16/2022 | Price change | $725,000-1.4%$271/sqft |
Source: Stellar MLS #U8182044 Report a problem | ||
| 11/28/2022 | Price change | $735,000-1.3%$275/sqft |
Source: Stellar MLS #U8182044 Report a problem | ||
| 11/22/2022 | Price change | $745,000-2.6%$278/sqft |
Source: Stellar MLS #U8182044 Report a problem | ||
| 11/17/2022 | Price change | $765,000-1.3%$286/sqft |
Source: Stellar MLS #U8182044 Report a problem | ||
| 11/12/2022 | Listed for sale | $775,000+184.4%$290/sqft |
Source: Stellar MLS #U8182044 Report a problem | ||
| 10/22/2001 | Sold | $272,500+40.5%$102/sqft |
Source: Public Record Report a problem | ||
| 3/30/1999 | Sold | $194,000+288%$72/sqft |
Source: Public Record Report a problem | ||
| 4/3/1997 | Sold | $50,000$19/sqft |
Source: Public Record Report a problem | ||
Public tax history
| Year | Property taxes | Tax assessment |
|---|---|---|
| 2025 | $8,326 +5.6% | $521,760 +2.9% |
| 2024 | $7,882 +116.1% | $507,055 +102.3% |
| 2023 | $3,648 +2.9% | $250,641 +3% |
| 2022 | $3,544 -1.2% | $243,341 +3% |
| 2021 | $3,588 +0.3% | $236,253 +1.4% |
| 2020 | $3,579 +1.8% | $232,991 +2.3% |
| 2019 | $3,516 | $227,753 +1.9% |
| 2018 | $3,516 +1.4% | $223,506 +2.1% |
| 2017 | $3,467 +1.7% | $218,909 +2.1% |
| 2016 | $3,408 -1.6% | $214,406 +0.7% |
| 2015 | $3,463 +0.5% | $212,916 +0.8% |
| 2014 | $3,446 +0.6% | $211,226 +1.5% |
| 2013 | $3,425 +2% | $208,104 +1.7% |
| 2012 | $3,358 | $204,625 -9.2% |
| 2011 | -- | $225,241 -3% |
| 2010 | -- | $232,274 -5.4% |
| 2009 | -- | $245,457 -3.7% |
| 2008 | $4,232 | $254,783 +3% |
| 2007 | -- | $247,362 -17.4% |
| 2005 | -- | $299,500 +11.2% |
| 2004 | $4,316 +1.6% | $269,400 +18.6% |
| 2003 | $4,249 +12.2% | $227,200 +6.6% |
| 2002 | $3,788 | $213,200 +9.2% |
| 2001 | $3,788 +20.1% | $195,300 +16.6% |
| 2000 | $3,155 | $167,500 |
Find assessor info on the county website
Neighborhood: 34677
Nearby homes
- $541,8004 bd3 ba2.3k sqft1004 Robinwood Dr, Oldsmar, FL 34677Off Market
- $659,7004 bd2 ba2.4k sqft1008 Robinwood Dr, Oldsmar, FL 34677Off Market
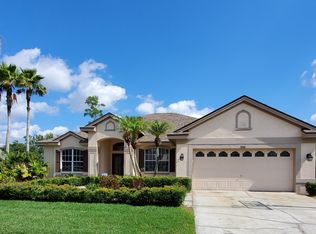
- $629,8004 bd2 ba2.4k sqft423 Lakewood Dr, Oldsmar, FL 34677Off Market

- $624,700-- bd4 ba2.4k sqft421 Lakewood Dr, Oldsmar, FL 34677Off Market
- $633,9004 bd2 ba2.4k sqft500 Cedar Woods Dr, Oldsmar, FL 34677Off Market
- $555,600-- bd4 ba2.4k sqft1002 Robinwood Dr, Oldsmar, FL 34677Off Market
- $620,3003 bd3 ba2.5k sqft501 Lakewood Dr, Oldsmar, FL 34677Off Market
- $580,500-- bd3 ba2.2k sqft501 Cedar Woods Dr, Oldsmar, FL 34677Off Market
Nearby schools
GreatSchools rating
- 7/10Forest Lakes Elementary SchoolGrades: PK-5Distance: 0.6 mi
- 7/10Joseph L. Carwise Middle SchoolGrades: 6-8Distance: 4.1 mi
- 7/10East Lake High SchoolGrades: PK,9-12Distance: 5.4 mi
Schools provided by the listing agent
- Elementary: Forest Lakes Elementary-PN
- Middle: Carwise Middle-PN
- High: East Lake High-PN
Source: Stellar MLS. This data may not be complete. We recommend contacting the local school district to confirm school assignments for this home.
Get a cash offer in 3 minutes
Find out how much your home could sell for in as little as 3 minutes with a no-obligation cash offer.
Estimated market value
$709,000
Get a cash offer in 3 minutes
Find out how much your home could sell for in as little as 3 minutes with a no-obligation cash offer.
Estimated market value
$709,000
- Florida
- Pinellas County
- Oldsmar
- 34677
- 1006 ROBINWOOD DRIVE
Nearby cities
Nearby zip codes
Other Oldsmar Topics
