Skip main navigation
Off market
  • $598,800

    1006 Rock Creek St, Apopka, FL 32712

    4beds
    3,051sqft
    Single Family Residence
    Built in 2015
    0.31 Acres Lot
    $598,800 Zestimate®
    $196/sqft
    $3,280 Estimated rent

    Home value

    $598,800

    $569,000 - $629,000

    $3,280/mo

    Zestimate® history
    Loading
    Loading...

    Owner options

    List your home for rent

    $3,280/mo

    Rent Zestimate®

    Find your next renter with Zillow Rental Manager. Plus, with online applications, you can quickly screen prospective tenants – for free.

    Learn more

    $3,280/mo

    Rent Zestimate®

    Refinance and save

    $4,298/mo

    Est. payment

    Refinancing to a lower rate could help reduce your monthly payments and save thousands over the life of the loan.

    See today's rates

    $4,298/mo

    Est. payment

    Explore your selling options

    Work with a Zillow partner agent

    Leverage their expertise and Zillow's premium Showcase listings to get your home seen by more buyers.

    Get started

    List with your own agent

    Get your home in front of millions of buyers by listing it on Zillow.

    Learn how to do it

    Sell it yourself

    Take full control of how buyers see your home on Zillow by listing For Sale by Owner (FSBO).

    List your home

    What's special

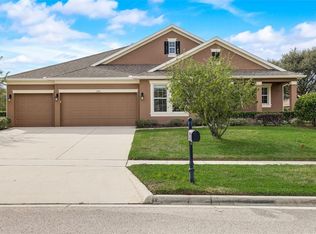
    New Listing Alert!! Newly built energy efficient home located in the sought after ROCK SPRINGS RIDGE COMMUNITY. This elegant home comes equipped with exquisite touches and tons of builders upgrades. Home consist of 4 bedrooms 3 baths plus den that could easily be used as a 5th bedroom, 3 way split floor plan 2 bedrooms, Jack and Jill bath with an open concept home for entertainment and comfort. Natural lighting greets you in this home. Upon entry you get a high-end feel of luxury from the dramatic entryway flanked by the formal living and dining room. As you make your way through the home you will be taken away by the upgraded Oversized Gourmet Kitchen with GRANITE counter tops, all STAINLESS STEEL appliances, designer backsplash, abundance of upgraded cabinets perfect for plenty of storage with an eat in area and HUGE breakfast bar/Island. This kitchen DOES NOT disappoint as it overlooks an open family room which is perfect for entertaining. Thats not all. Step foot through your sliding glass doors onto an open covered oversized lanai. Master suite has a custom tray ceiling and a huge walk in owners closet. Master bathroom is equipped with his and her vanities, an oversized spa like tub, and separate stand up shower. This home is still UNDER BUILDERS WARRANTY!!! Enjoy the outdoor activities and family fun with Northwest Recreation Complex nearby featuring multiple athletic fields, amphitheater, walking paths and playgrounds. Come out today and see what this beauty has to offer!!

    This property is not currently displayed as for sale or rent on Zillow. This may be different from what's on other websites or public sources.

    Originating MLS: Orlando Regional

    Facts & features

    Interior

    Bedrooms & bathrooms
    • Bedrooms: 4
    • Bathrooms: 3
    • Full bathrooms: 3
    Heating
    • Forced air, Electric
    Cooling
    • Central
    Appliances
    • Included: Dishwasher, Dryer, Garbage disposal, Microwave, Refrigerator, Washer
    • Laundry: Inside, Laundry Room
    Features
    • Ceiling Fans(s), Eating Space In Kitchen, High Ceiling(s), Master Bedroom Downstairs, Open Floorplan, Split Bedroom, Stone Counters, Walk-In Closet(s), Solid Wood Cabinets, Thermostat, Kitchen/Family Room Combo, Living Room/Dining Room Combo, Built in Features, Window Treatments, Other, Tray Ceiling(s)
    • Flooring: Tile, Carpet
    • Windows: Insulated Windows, Window Treatments
    Interior area
    • Structure area source: Public Records
    • Total interior livable area: 3,051 sqft

    Property

    Parking
    • Total spaces: 3
    • Parking features: Garage - Attached
    Accessibility
    • Accessibility features: Accessible Approach with Ramp, Accessible Full Bath, Visitor Bathroom, Accessible Central Living Area, Accessible Closets, Accessible Bedroom, Accessible Common Area, Accessible Doors, Accessible Electrical and Environmental Controls, Accessible Entrance, Accessible Hallway(s), Accessible Kitchen, Accessible Kitchen Appliances, Central Living Area, Accessible Washer/Dryer, Accessible Stairway
    Features
    • Levels: One
    • Patio & porch: Deck, Covered, Rear Porch
    Lot
    • Size: 0.31 Acres
    • Features: In City Limits, Near Public Transit, Sidewalk
    • Residential vegetation: Mature Landscaping, Trees/Landscaped, Oak Trees
    Details
    • Parcel number: 282017743001301
    • Zoning: PUD

    Construction

    Type & style
    • Home type: SingleFamily
    • Architectural style: Contemporary, Florida, Craftsman, Courtyard
    • Property subtype: Single Family Residence
    Materials
    • masonry
    Condition
    • Completed
    • Year built: 2015
    Details
    • Builder name: DR Horton

    Utilities & green energy

    • Sewer: Public Sewer
    • Water: Public
    • Utilities for property: Electricity Connected, Sewer Connected, BB/HS Internet Available, Public, Street Lights, Underground Utilities, Cable Connected, Sprinkler Recycled, Sprinkler Meter
    Green energy
    • Energy efficient items: Thermostat, Water Heater, Insulation, Windows, HVAC

    Community & HOA

    Community
    • Security: Smoke Detector(s), Security Fencing/Lighting/Alarms, Security System, Security System Owned, Security Lights
    • Subdivision: ROCK SPRINGS RIDGE PH VII-A
    HOA
    • Has HOA: Yes
    • Amenities included: Clubhouse, Other
    • Services included: Manager
    • HOA fee: $35 monthly
    Location
    • Region: Apopka

    Financial & listing details

    • Price per square foot: $196/sqft
    • Tax assessed value: $575,795
    • Annual tax amount: $5,929
    • Listing terms: Cash, Conventional, FHA, VA Loan
    • Ownership: Fee Simple

    Price history

    DateEventPrice
    4/6/2020Sold$374,000+1.1%$123/sqft
    Source: Public Record Report a problem
    2/20/2020Pending sale$369,900$121/sqft
    Source: PRESTIGE REALTY CONSULTANTS INC #O5816012 Report a problem
    7/17/2019Price change$369,900-1.4%$121/sqft
    Source: HOME WISE REALTY GROUP INC #O5785746 Report a problem
    5/20/2019Listed for sale$375,000+21.4%$123/sqft
    Source: HOME WISE REALTY GROUP INC #O5785746 Report a problem
    12/29/2015Sold$308,819$101/sqft
    Source: Public Record Report a problem

    Public tax history

    YearProperty taxesTax assessment
    2024$5,929 +6.9%$402,493 +3%
    2023$5,548 +16.4%$390,770 +14.1%
    2022$4,766 +1.4%$342,495 +3%
    2021$4,700 -10.9%$332,519 +2.5%
    2020$5,274 +4.7%$324,351 +6.6%
    2019$5,037 +10.5%$304,169 +10%
    2018$4,561 $276,517 +2.3%
    2017$4,561 +2.6%$270,416 +5.2%
    2016$4,443 +2.9%$257,058 +1068.4%
    2015$4,317 $22,000
    Find assessor info on the county website

    Neighborhood: 32712

    Nearby schools

    GreatSchools rating
    Schools provided by the listing agent
    • Elementary: Wolf Lake Elem
    • Middle: Wolf Lake Middle
    • High: Apopka High

    Source: The MLS. This data may not be complete. We recommend contacting the local school district to confirm school assignments for this home.

    Get a cash offer in 3 minutes
    Find out how much your home could sell for in as little as 3 minutes with a no-obligation cash offer.
    Estimated market value
    $598,800
    Get a cash offer in 3 minutes
    Find out how much your home could sell for in as little as 3 minutes with a no-obligation cash offer.
    Estimated market value
    $598,800