Tucked away at the end of a quiet cul-de-sac, this turn-key, move-in ready home offers ultimate privacy, backing directly to a serene timber tree line. Inside, you’ll love the light-filled, open-concept floor plan featuring seamless single-level living and a bright, airy flow between the main living, dining, and kitchen areas. The primary suite is a private retreat boasting an extraordinarily large walk-in closet with abundant storage space. Downstairs, the finished walk-out lower level gets fantastic natural light from large daylight windows and leads directly outside to your private backyard. This lower level features ideal flex space—currently setup as a bedroom, it makes a perfect home office, secondary living room, or game room. Offering a flexible floor plan, low-maintenance living, and an unbeatable private lot, this gem delivers everything today's buyers are searching for!
Coming soon 09/10
$385,000
1006 S 14th St, Louisburg, KS 66053
4beds
1,988sqft
Single Family Residence
Built in 2003
7,875 Square Feet Lot
$-- Zestimate®
$194/sqft
$-- HOA
What's special
- --
- on Zillow
- 273
- views
- 22
- saves
Zillow last checked:
Listing updated:
Listed by:
Jessica Neighbors 913-220-9386,
Neighbors Real Estate LLC,
Justin Neighbors 913-626-9500,
Neighbors Real Estate LLC
Source: Heartland MLS as distributed by MLS GRID,MLS#: 2640107
Facts & features
Interior
Bedrooms & bathrooms
- Bedrooms: 4
- Bathrooms: 4
- Full bathrooms: 3
- 1/2 bathrooms: 1
Dining room
- Description: Eat-In Kitchen
Heating
- Forced Air
Cooling
- Electric
Appliances
- Included: Cooktop, Dishwasher, Disposal, Refrigerator
- Laundry: Bedroom Level
Features
- Vaulted Ceiling(s), Walk-In Closet(s)
- Flooring: Carpet, Wood
- Basement: Egress Window(s),Finished,Full,Walk-Out Access
- Number of fireplaces: 1
- Fireplace features: Living Room
Interior area
- Total structure area: 1,988
- Total interior livable area: 1,988 sqft
- Finished area above ground: 1,488
- Finished area below ground: 500
Property
Parking
- Total spaces: 2
- Parking features: Attached, Garage Faces Front
- Attached garage spaces: 2
Features
- Patio & porch: Deck, Patio, Covered, Porch
- Exterior features: Balcony
Lot
- Size: 7,875 Square Feet
- Features: Cul-De-Sac, Many Trees, Wooded
Details
- Parcel number: 1093103003014000
Construction
Type & style
- Home type: SingleFamily
- Architectural style: Traditional
- Property subtype: Single Family Residence
Materials
- Frame, Vinyl Siding
- Roof: Composition
Condition
- Year built: 2003
Utilities & green energy
- Sewer: Public Sewer
- Water: Public
Community & HOA
Community
- Subdivision: Other
HOA
- Has HOA: No
Location
- Region: Louisburg
Financial & listing details
- Price per square foot: $194/sqft
- Tax assessed value: $319,100
- Annual tax amount: $3,922
- Date on market: 9/2/2026
- Listing terms: Cash,Conventional,FHA,USDA Loan,VA Loan
- Ownership: Private
- Road surface type: Paved
Estimated market value
Not available
Estimated sales range
Not available
Not available
Price history
| Date | Event | Price |
|---|---|---|
| 10/1/2012 | Sold | -- |
Source: Agent Provided Report a problem | ||
| 8/13/2012 | Listed for sale | $121,500$61/sqft |
Source: Michelle O Connor Real Estate #1779010 Report a problem | ||
| 4/26/2012 | Sold | -- |
Source: Public Record Report a problem | ||
Public tax history
| Year | Property taxes | Tax assessment |
|---|---|---|
| 2025 | $3,922 +5.6% | $36,696 +3.5% |
| 2024 | $3,713 +1.2% | $35,454 +3.2% |
| 2023 | $3,670 +7.3% | $34,339 +16.2% |
| 2022 | $3,420 | $29,555 +11.9% |
| 2021 | -- | $26,404 +13.5% |
| 2020 | $3,050 | $23,259 |
| 2019 | $3,050 -0.9% | -- |
| 2018 | $3,078 | -- |
| 2017 | $3,078 | -- |
| 2016 | -- | -- |
| 2015 | -- | -- |
| 2014 | -- | -- |
| 2013 | -- | -- |
| 2012 | -- | -- |
| 2011 | -- | -- |
| 2009 | -- | $17,618 -4.8% |
| 2008 | -- | $18,515 +1.1% |
| 2007 | -- | $18,309 +0.1% |
| 2006 | -- | $18,285 +4.6% |
| 2005 | -- | $17,480 +1.4% |
| 2004 | -- | $17,238 +431.4% |
| 2003 | -- | $3,244 +86.7% |
| 2002 | -- | $1,738 |
Find assessor info on the county website
Monthly payment
Est. payment
Payment breakdown
Explore the cost of this home by adjusting the details. Changes won't be saved.Climate risks
Neighborhood: 66053
Similar homes
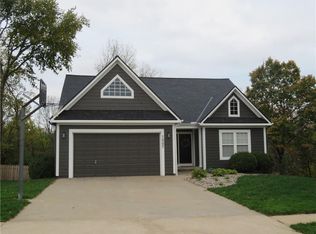
- $365,0004 bd3 ba2.4k sqft10540 W 287th St, Louisburg, KS 66053For Sale
 MLS ID #2588335, Steve Cutshaw, Keller Williams Realty Partners Inc.. Heartland MLS as distributed by MLS GRID
 - $249,9805 bd2 ba2.1k sqft605 S Olive St, Louisburg, KS 66053For Sale
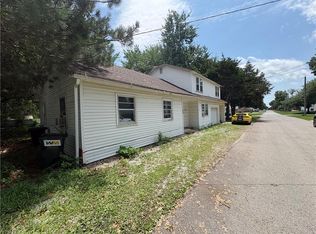 MLS ID #2631806, Carrie Vohs, Crown Realty. Heartland MLS as distributed by MLS GRID
 - $365,0004 bd2 ba1.7k sqft106 S 4th St, Cleveland, MO 64734For Sale
 MLS ID #2639726, Marcela Egea, Keller Williams Realty Partners Inc.. Heartland MLS as distributed by MLS GRID
 - $345,0004 bd3 ba2.1k sqft21812 S Vine St, Spring Hill, KS 66083For Sale
 MLS ID #2640247, Rachel Caldwell, House Brokerage. Heartland MLS as distributed by MLS GRID
