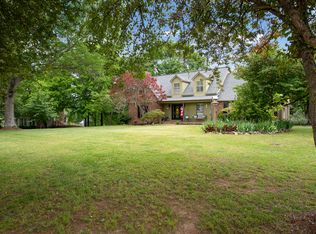
AN ARCHITECTURAL DREAM - ON NEARLY AN ACRE IN MARYVILLE CITY WITH NEARLY 6,000 SF UNDER ROOF! This custom, contemporary style home was designed by the reputable Cecil H. Humphrey in 1980 and spared no expense to detail. The home has been extensively remodeled in the past 2 years and now features open spaces, commercial grade luxury vinyl plank flooring throughout the living & kitchen area, new motor in HVAC, new windows (some original Pella windows) & new lighting throughout. CURB APPEAL GALORE with a large circle driveway, professional landscaping, brick exterior, manicured lawn, herringbone brick, copper gutters & cedar shake roof. Upon entry you're greeted with an 8' hand carved front door, porcelain tile flooring, plentiful natural light & herringbone redwood walls. The spacious living room is centered with a masonry fireplace with floor-to-ceiling windows overlooking the large backyard that is bordered by a private tree line. The gourmet kitchen boasts leathered granite countertops, under cabinet lighting, tile backsplash, stainless steel appliances, gas range with pot filler, double convection oven, three pantries & breakfast bar with extra storage. Off the kitchen is the large covered deck. Textured walls are a combination of stone and wood along with vintage style wallpaper in the formal dining room. Adjacent to the kitchen is an oversized office with built-in cabinetry and filing cabinets, large windows, half bath & private entry from outside. The left wing of the house features 2 en-suites with full baths & balconies. The laundry room is on the main level plus a second powder room with new granite countertops and light fixtures. Along the staircase is a two-way mirror that offers a glimpse of the foyer! Upstairs is the grande owner's suite complete with a cathedral ceiling with exposed beams, masonry fireplace centered with floor-to-ceiling windows, sliding door to a private balcony, 2 closets & a GORGEOUS spa inspired bathroom with marble tile floors & walls, walk-in shower with penny tile floor and ceiling, body spray system, freestanding tub, vanity with vessel sink & mosaic tile backsplash & mirror with built-in LED light. The basement is perfect casual entertainment with a large rec room with wet bar, third fireplace, third half bath & sliding doors that lead to the private patio. There is a MASSIVE second rec room with stained concrete floors and leads to the attached workshop! The third car garage is also in the basement offering tons of storage and built-ins. This is truly a RARE OPPORTUNITY to own a quality built masterpiece in the City of Maryville!
Sold for $1,027,500
$1,027,500
1006 S Briarcliff Cir, Maryville, TN 37803
3beds
5,654sqft
Single Family Residence
Built in 1980
0.92 Acres Lot
$1,141,700 Zestimate®
$182/sqft
$4,231 Estimated rent
Home value
$1,141,700
$1.05M - $1.24M
$4,231/mo
Zestimate® history
Owner options
List your home for rent
$4,231/mo
Rent Zestimate®
Find your next renter with Zillow Rental Manager. Plus, with online applications, you can quickly screen prospective tenants – for free.
$4,231/mo
Rent Zestimate®
Refinance and save
$5,957/mo
Est. payment
Refinancing to a lower rate could help reduce your monthly payments and save thousands over the life of the loan.
$5,957/mo
Est. payment
Explore your selling options
Work with a Zillow partner agent
Leverage their expertise and Zillow's premium Showcase listings to get your home seen by more buyers.
Get startedList with your own agent
Get your home in front of millions of buyers by listing it on Zillow.
Learn how to do itSell it yourself
Take full control of how buyers see your home on Zillow by listing For Sale by Owner (FSBO).
List your homeWhat's special
Masonry fireplaceThird fireplaceLarge rec roomBrick exteriorHalf bathNew windowsWet bar
Zillow last checked:
Listing updated:
Listed by:
Dwight Price,
The Dwight Price Group Realty Executives Associates
Bought with:
Jennifer Gill, 341056
Coldwell Banker Nelson Realtor
Source: East Tennessee Realtors,MLS#: 1231312
Facts & features
Interior
Bedrooms & bathrooms
- Bedrooms: 3
- Bathrooms: 6
- Full bathrooms: 3
- 1/2 bathrooms: 3
Rooms
- Room types: Bonus Room
Heating
- Central, Forced Air, Natural Gas, Electric
Cooling
- Central Air
Appliances
- Included: Dishwasher, Disposal, Microwave, Range, Refrigerator, Self Cleaning Oven
Features
- Walk-In Closet(s), Cathedral Ceiling(s), Pantry, Wet Bar, Breakfast Bar, Eat-in Kitchen, Central Vacuum, Bonus Room
- Flooring: Other, Carpet, Hardwood, Tile, Sustainable
- Windows: Wood Frames, Insulated Windows
- Basement: Walk-Out Access,Partially Finished,Bath/Stubbed
- Number of fireplaces: 3
- Fireplace features: Masonry, Gas Log
Interior area
- Total structure area: 5,654
- Total interior livable area: 5,654 sqft
Property
Parking
- Total spaces: 3
- Parking features: Off Street, Garage Door Opener, Attached, Basement, Main Level
- Attached garage spaces: 3
Features
- Exterior features: Gas Grill, Balcony
Lot
- Size: 0.92 Acres
- Features: Level
Details
- Parcel number: 069H A 066.00
Construction
Type & style
- Home type: SingleFamily
- Architectural style: Contemporary,Traditional
- Property subtype: Single Family Residence
Materials
- Steel, Brick, Frame
Condition
- Year built: 1980
Utilities & green energy
- Sewer: Public Sewer
- Water: Public
Community & HOA
Community
- Security: Security System, Smoke Detector(s)
- Subdivision: Briarcliff
Location
- Region: Maryville
Financial & listing details
- Price per square foot: $182/sqft
- Tax assessed value: $792,600
- Annual tax amount: $6,380
- Date on market: 6/30/2023
- Listing terms: New Loan,Cash,Conventional
Price history
| Date | Event | Price |
|---|---|---|
| 3/29/2024 | Listing removed | -- |
Source:  East Tennessee Realtors #1201408 Report a problem East Tennessee Realtors #1201408 Report a problem | ||
| 9/25/2023 | Sold | $1,027,500-6.6%$182/sqft |
Source: East Tennessee Realtors #1231312 Report a problem | ||
| 8/22/2023 | Pending sale | $1,100,000$195/sqft |
Source: East Tennessee Realtors #1231312 Report a problem | ||
| 6/30/2023 | Listed for sale | $1,100,000+0.5%$195/sqft |
Source: East Tennessee Realtors #1231312 Report a problem | ||
| 11/1/2022 | Listing removed | $1,095,000$194/sqft |
Source: East Tennessee Realtors #1201408 Report a problem | ||
| 9/9/2022 | Price change | $1,095,000-6.8%$194/sqft |
Source: East Tennessee Realtors #1201408 Report a problem | ||
| 8/25/2022 | Price change | $1,175,000-7.8%$208/sqft |
Source: East Tennessee Realtors #1201408 Report a problem | ||
| 8/3/2022 | Listed for sale | $1,275,000+122.5%$226/sqft |
Source: East Tennessee Realtors #1201408 Report a problem | ||
| 8/5/2020 | Sold | $573,000-11.8%$101/sqft |
Source: East Tennessee Realtors #1120447 Report a problem | ||
| 7/18/2020 | Pending sale | $649,900$115/sqft |
Source: Coldwell Banker Nelson,Realtor #1120447 Report a problem | ||
| 6/17/2020 | Listed for sale | $649,900+2499.6%$115/sqft |
Source: Coldwell Banker Nelson,Realtor #1120447 Report a problem | ||
| 4/6/1999 | Sold | $25,000$4/sqft |
Source: Public Record Report a problem | ||
Public tax history
| Year | Property taxes | Tax assessment |
|---|---|---|
| 2025 | $6,380 +10.4% | $198,150 +5.9% |
| 2024 | $5,779 | $187,025 |
| 2023 | $5,779 +25.9% | $187,025 +93.2% |
| 2022 | $4,590 | $96,825 |
| 2021 | $4,590 | $96,825 |
| 2020 | $4,590 +91.9% | $96,825 |
| 2019 | $2,392 -40.3% | $96,825 +14.7% |
| 2018 | $4,003 +1.1% | $84,450 |
| 2017 | $3,961 +2.2% | $84,450 |
| 2016 | $3,877 +6.3% | $84,450 |
| 2015 | $3,648 -9.1% | $84,450 |
| 2014 | $4,013 | $84,450 -9.1% |
| 2013 | $4,013 | $92,900 |
| 2012 | $4,013 0% | $92,900 0% |
| 2011 | $4,014 +2.6% | $92,907 |
| 2010 | $3,911 | $92,907 |
| 2009 | -- | $92,907 +8.8% |
| 2008 | $3,868 +5.8% | $85,378 |
| 2007 | $3,654 +3.6% | $85,378 |
| 2006 | $3,526 -12.1% | $85,378 |
| 2005 | $4,013 +36% | $85,378 +24.4% |
| 2004 | $2,951 | $68,620 |
| 2002 | $2,951 | $68,620 |
| 2001 | -- | $68,620 -75% |
| 2000 | -- | $274,480 |
Find assessor info on the county website
Neighborhood: 37803
Nearby homes
- $748,700-- bd3 ba3.6k sqft1010 S Briarcliff Cir, Maryville, TN 37803Off Market
- $803,9004 bd4 ba3.5k sqft1002 S Briarcliff Cir, Maryville, TN 37803Off Market
- $660,7003 bd3 ba2.8k sqft1005 S Briarcliff Cir, Maryville, TN 37803Off Market
- $846,0004 bd4 ba4.3k sqft1009 S Briarcliff Cir, Maryville, TN 37803Off Market
- $1,103,600-- bd3 ba6.1k sqft1121 N Heritage Dr, Maryville, TN 37803Off Market
- $725,300-- bd2 ba3.1k sqft1001 S Briarcliff Cir, Maryville, TN 37803Off Market
- $946,9004 bd4 ba5.3k sqft1014 S Briarcliff Cir, Maryville, TN 37803Off Market
- $1,700,0005 bd5 ba7.9k sqft1127 N Heritage Dr, Maryville, TN 37803Sold
Nearby schools
GreatSchools rating
- 10/10Sam Houston Elementary SchoolGrades: PK-3Distance: 1.5 mi
- 8/10Maryville Junior High SchoolGrades: 8-9Distance: 1.3 mi
- 8/10Maryville High SchoolGrades: 10-12Distance: 1.8 mi
Schools provided by the listing agent
- Elementary: Sam Houston
- Middle: Montgomery Ridge
- High: Maryville
Source: East Tennessee Realtors. This data may not be complete. We recommend contacting the local school district to confirm school assignments for this home.


Get pre-qualified for a loan
At Zillow Home Loans, we can pre-qualify you in as little as 5 minutes with no impact to your credit score.An equal housing lender. NMLS #10287.
- Tennessee
- Blount County
- Maryville
- 37803
- 1006 S Briarcliff Cir
Nearby cities
Nearby zip codes
Other Maryville Topics
