Beautiful, brickwork detail surrounds the home from the covered front path to the driveway and back patio. Mature landscaping with a new sprinkler system provides a lush welcome to guests as they arrive on the covered front porch. Inside, the lovingly maintained original hardwood floor flows throughout much of the home. The living room has a beautiful fireplace surrounded by gorgeous built-in bookcases. The dining room, kitchen, and laundry room have updated lighting fixtures, and the living room has recessed lighting. The kitchen has dark wood cabinets with contemporary hardware, white tile countertops, and white tile backsplashes. White appliances add to the monochromatic theme. The primary suite has a brand new built-in closet/ armoire with built in drawers and an updated ensuite bathroom. There are two additional bedrooms and a second full bathroom, also updated. The large backyard has a grassy space, fencing, and multiple patios, including a covered patio, a fire pit, a shed, and a detached garage. Beautiful fruit trees in a oversized backyard provides a beautiful scenery for a growing family or entertaining guests. BRAND NEW HVAC system has been installed. Water softener and reverse osmosis filtration system installed. Conveniently located close to shopping, grocery and restaurants.
Sold for $810,000
Listed by: James Free Broker • Denise Free • Contact: 714-450-5718
Bought with: Reliance Real Estate Services
$810,000
1006 S Courtney Ave, Fullerton, CA 92833
3beds
1,196sqft
Single Family Residence
Built in 1954
6,480 Square Feet Lot
$927,800 Zestimate®
$677/sqft
$3,810 Estimated rent
Home value
$927,800
$881,000 - $974,000
$3,810/mo
Zestimate® history
Owner options
List your home for rent
$3,810/mo
Rent Zestimate®
Find your next renter with Zillow Rental Manager. Plus, with online applications, you can quickly screen prospective tenants – for free.
$3,810/mo
Rent Zestimate®
Refinance and save
$5,043/mo
Est. payment
Refinancing to a lower rate could help reduce your monthly payments and save thousands over the life of the loan.
$5,043/mo
Est. payment
Explore your selling options
Work with a Zillow partner agent
Leverage their expertise and Zillow's premium Showcase listings to get your home seen by more buyers.
Get startedList with your own agent
Get your home in front of millions of buyers by listing it on Zillow.
Learn how to do itSell it yourself
Take full control of how buyers see your home on Zillow by listing For Sale by Owner (FSBO).
List your homeWhat's special
Zillow last checked:
Listing updated:
Listed by:
Denise Free DRE #01984636 714-450-5718,
James Free Broker
Bought with:
Eric Urban, DRE #01799954
Reliance Real Estate Services
Source: CRMLS,MLS#: IG23173235 Originating MLS: California Regional MLS
Originating MLS: California Regional MLSFacts & features
Interior
Bedrooms & bathrooms
- Bedrooms: 3
- Bathrooms: 2
- Full bathrooms: 2
- Main level bathrooms: 2
- Main level bedrooms: 3
Rooms
- Room types: Attic, Family Room, Primary Bedroom, Other
Primary bedroom
- Features: Primary Suite
Bathroom
- Features: Bathtub, Remodeled, Tub Shower, Upgraded, Vanity
Kitchen
- Features: Tile Counters
Heating
- Forced Air
Cooling
- Central Air
Appliances
- Included: Built-In Range, Dishwasher, Disposal, Gas Oven, Water Softener
- Laundry: Washer Hookup, Gas Dryer Hookup, Laundry Room
Features
- Built-in Features, Block Walls, Ceiling Fan(s), Eat-in Kitchen, Tile Counters, Attic, Primary Suite
- Flooring: Laminate, Tile, Wood
- Windows: Bay Window(s)
- Has fireplace: Yes
- Fireplace features: Gas Starter, Living Room
- Common walls with other units/homes: No Common Walls
Interior area
- Total interior livable area: 1,196 sqft
Property
Parking
- Total spaces: 2
- Parking features: Door-Multi, Direct Access, Driveway, Garage, Gated, Oversized, Paved, Pull-through, RV Access/Parking, Tandem, Uncovered
- Garage spaces: 2
Accessibility
- Accessibility features: None
Features
- Levels: One
- Stories: 1
- Entry location: Ground plus steps
- Patio & porch: Covered, Front Porch, Open, Patio, Porch
- Pool features: None
- Spa features: None
- Has view: Yes
- View description: None
Lot
- Size: 6,480 Square Feet
- Features: Back Yard, Front Yard, Sprinklers In Rear, Sprinklers In Front, Sprinklers Timer, Sprinkler System, Yard
Details
- Additional structures: Shed(s)
- Parcel number: 07119206
- Special conditions: Standard
Construction
Type & style
- Home type: SingleFamily
- Architectural style: Traditional
- Property subtype: Single Family Residence
Materials
- Frame, Stucco
- Foundation: Raised
- Roof: Composition
Condition
- Additions/Alterations
- New construction: No
- Year built: 1954
Details
- Builder model: Lusk
Utilities & green energy
- Sewer: Sewer Tap Paid
- Water: Public
- Utilities for property: Cable Available, Natural Gas Available, Phone Available, Sewer Available, Water Available
Community & HOA
Community
- Features: Sidewalks
Location
- Region: Fullerton
Financial & listing details
- Price per square foot: $677/sqft
- Tax assessed value: $826,200
- Annual tax amount: $9,400
- Date on market: 9/15/2023
- Cumulative days on market: 17 days
- Listing terms: Cash,Conventional,1031 Exchange,FHA,Government Loan,VA Loan
Price history
| Date | Event | Price |
|---|---|---|
| 1/25/2024 | Listing removed | -- |
Source: Zillow Rentals Report a problem | ||
| 1/18/2024 | Listed for rent | $3,580$3/sqft |
Source: Zillow Rentals Report a problem | ||
| 11/6/2023 | Sold | $810,000+1.4%$677/sqft |
Source:  CRMLS #IG23173235 Report a problem CRMLS #IG23173235 Report a problem | ||
| 10/2/2023 | Contingent | $799,000$668/sqft |
Source: CRMLS #IG23173235 Report a problem | ||
| 9/15/2023 | Listed for sale | $799,000+66.5%$668/sqft |
Source: CRMLS #IG23173235 Report a problem | ||
| 6/13/2016 | Sold | $480,000$401/sqft |
Source: Public Record Report a problem | ||
| 5/12/2016 | Pending sale | $480,000$401/sqft |
Source: CENTURY 21 Award #PW16091625 Report a problem | ||
| 5/2/2016 | Listed for sale | $480,000$401/sqft |
Source: Century 21 Award #PW16091625 Report a problem | ||
Public tax history
| Year | Property taxes | Tax assessment |
|---|---|---|
| 2025 | $9,400 +4.1% | $826,200 +2% |
| 2024 | $9,030 +46.1% | $810,000 +48.3% |
| 2023 | $6,182 +0.7% | $546,154 +2% |
| 2022 | $6,141 +1.8% | $535,446 +2% |
| 2021 | $6,035 +0.5% | $524,948 +1% |
| 2020 | $6,002 | $519,566 +2% |
| 2019 | $6,002 +2.7% | $509,379 +2% |
| 2018 | $5,846 +3.2% | $499,392 +2% |
| 2017 | $5,663 | $489,600 +784.1% |
| 2016 | $5,663 +498.5% | $55,379 +1.5% |
| 2015 | $946 +5.2% | $54,548 +2% |
| 2014 | $899 | $53,480 +0.5% |
| 2013 | -- | $53,239 +2% |
| 2012 | -- | $52,196 +2% |
| 2011 | -- | $51,173 +0.8% |
| 2010 | -- | $50,791 -0.2% |
| 2009 | -- | $50,913 +2% |
| 2008 | -- | $49,915 +2% |
| 2007 | -- | $48,937 +2% |
| 2006 | -- | $47,978 +2% |
| 2005 | -- | $47,038 +2% |
| 2004 | -- | $46,116 +1.9% |
| 2003 | -- | $45,271 +2% |
| 2002 | -- | $44,384 +2% |
| 2001 | $461 +2.3% | $43,514 +2% |
| 2000 | $450 | $42,661 |
Find assessor info on the county website
Neighborhood: 92833
Nearby homes
- $961,5003 bd2 ba1.5k sqft1000 S Courtney Ave, Fullerton, CA 92833Off Market
- $941,6003 bd2 ba1.2k sqft1012 S Courtney Ave, Fullerton, CA 92833Off Market

- $1,014,8003 bd2 ba1.4k sqft1007 S Cedar Ave, Fullerton, CA 92833Off Market
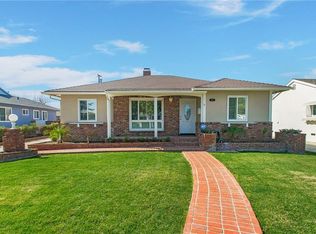
- $930,2003 bd2 ba1.1k sqft916 S Courtney Ave, Fullerton, CA 92833Off Market
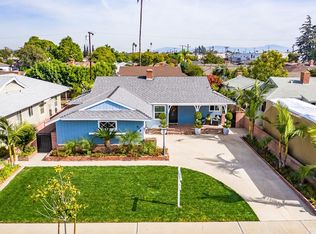
- $893,8003 bd2 ba1.2k sqft1016 S Courtney Ave, Fullerton, CA 92833Off Market
- $875,6003 bd2 ba1.1k sqft1001 S Cedar Ave, Fullerton, CA 92833Off Market
- $933,4003 bd2 ba1.2k sqft1013 S Cedar Ave, Fullerton, CA 92833Off Market
- $949,0003 bd2 ba1.5k sqft2000 W Hill Ave, Fullerton, CA 92833Off Market
Nearby schools
GreatSchools rating
- 6/10Pacific Drive Elementary SchoolGrades: K-6Distance: 0.7 mi
- 5/10Nicolas Junior High SchoolGrades: 7-8Distance: 1.1 mi
- 6/10Buena Park High SchoolGrades: 9-12Distance: 0.9 mi
Schools provided by the listing agent
- Elementary: Pacific Drive
- Middle: Nicolas
- High: Buena Park
Source: CRMLS. This data may not be complete. We recommend contacting the local school district to confirm school assignments for this home.
Get a cash offer in 3 minutes
Find out how much your home could sell for in as little as 3 minutes with a no-obligation cash offer.
Estimated market value
$927,800
Get a cash offer in 3 minutes
Find out how much your home could sell for in as little as 3 minutes with a no-obligation cash offer.
Estimated market value
$927,800
- California
- Orange County
- Fullerton
- 92833
- 1006 S Courtney Ave
Nearby cities
Nearby neighborhoods
Nearby zip codes
Other Fullerton Topics
