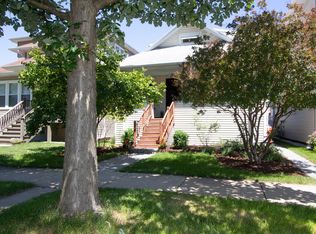
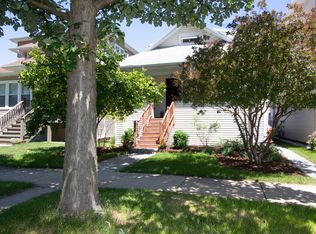
This stunning property is situated in one of South Oak Park's most sought-after locations. Recently renovated and given an impressive facelift, the home is a true gem. In 2017, the property was upgraded with a brand new second level, which boasts three bedrooms, an en-suite, and an additional full bathroom. The main level was also given a revitalizing lift, including a new staircase that leads to all three levels of living space. The newly updated kitchen, bathroom, and lighting fixtures are all thoughtfully designed and well executed. To top it off, the basement received a total overhaul, transforming it into an amazing living area complete with a dedicated laundry room, family room, half bathroom, and plenty of storage space. This house has an expansive backyard with a spacious deck, providing ample space to enjoy the indoors and out. With such an impressive array of features, it's easy to see why this home may check off most of your "must-have" boxes. Don't wait to schedule your exclusive tour of your new potential dream home. Download the list of improvements for a detailed history of everything that has been done. Trust us, once you see this house, you'll want to make it yours!
Closed
$679,900
1006 S Highland Ave, Oak Park, IL 60304
4beds
2,902sqft
Single Family Residence
Built in 1915
3,780 Square Feet Lot
$732,500 Zestimate®
$234/sqft
$4,010 Estimated rent
Home value
$732,500
$637,000 - $857,000
$4,010/mo
Zestimate® history
Owner options
List your home for rent
$4,010/mo
Rent Zestimate®
Find your next renter with Zillow Rental Manager. Plus, with online applications, you can quickly screen prospective tenants – for free.
$4,010/mo
Rent Zestimate®
Refinance and save
$4,809/mo
Est. payment
Refinancing to a lower rate could help reduce your monthly payments and save thousands over the life of the loan.
$4,809/mo
Est. payment
Explore your selling options
Work with a Zillow partner agent
Leverage their expertise and Zillow's premium Showcase listings to get your home seen by more buyers.
Get startedList with your own agent
Get your home in front of millions of buyers by listing it on Zillow.
Learn how to do itSell it yourself
Take full control of how buyers see your home on Zillow by listing For Sale by Owner (FSBO).
List your homeWhat's special
Zillow last checked:
Listing updated:
Listed by:
James Salazar 708-203-0331,
Baird & Warner Residential Sales INC
Bought with:
Lorne Frank
Berkshire Hathaway HomeServices Chicago
Source: MRED as distributed by MLS GRID,MLS#: 11802416
Facts & features
Interior
Bedrooms & bathrooms
- Bedrooms: 4
- Bathrooms: 4
- Full bathrooms: 3
- 1/2 bathrooms: 1
Rooms
- Room types: Office, Foyer, Loft, Walk In Closet, Utility Room-Lower Level, Deck
Primary bedroom
- Features: Flooring (Hardwood), Bathroom (Full)
- Level: Second
- Area: 234 Square Feet
- Dimensions: 18X13
Bedroom 2
- Features: Flooring (Hardwood)
- Level: Second
- Area: 121 Square Feet
- Dimensions: 11X11
Bedroom 3
- Features: Flooring (Hardwood)
- Level: Second
- Area: 154 Square Feet
- Dimensions: 14X11
Bedroom 4
- Features: Flooring (Hardwood)
- Level: Main
- Area: 120 Square Feet
- Dimensions: 12X10
Deck
- Features: Flooring (Hardwood)
- Level: Main
- Area: 180 Square Feet
- Dimensions: 18X10
Dining room
- Features: Flooring (Hardwood)
- Level: Main
- Area: 144 Square Feet
- Dimensions: 12X12
Family room
- Features: Flooring (Vinyl)
- Level: Basement
- Area: 540 Square Feet
- Dimensions: 27X20
Foyer
- Features: Flooring (Hardwood)
- Level: Main
- Area: 54 Square Feet
- Dimensions: 09X06
Kitchen
- Features: Kitchen (Eating Area-Breakfast Bar, Eating Area-Table Space, Island), Flooring (Hardwood)
- Level: Main
- Area: 216 Square Feet
- Dimensions: 18X12
Laundry
- Features: Flooring (Vinyl)
- Level: Basement
- Area: 80 Square Feet
- Dimensions: 08X10
Living room
- Features: Flooring (Hardwood)
- Level: Main
- Area: 216 Square Feet
- Dimensions: 18X12
Loft
- Features: Flooring (Hardwood)
- Level: Second
- Area: 90 Square Feet
- Dimensions: 10X09
Office
- Features: Flooring (Hardwood)
- Level: Main
- Area: 117 Square Feet
- Dimensions: 13X09
Other
- Level: Basement
- Area: 108 Square Feet
- Dimensions: 09X12
Walk in closet
- Features: Flooring (Carpet)
- Level: Second
- Area: 63 Square Feet
- Dimensions: 09X07
Heating
- Natural Gas, Forced Air, Sep Heating Systems - 2+
Cooling
- Central Air
Appliances
- Included: Range, Microwave, Dishwasher, Refrigerator, Washer, Dryer, Stainless Steel Appliance(s)
- Laundry: Laundry Closet
Features
- 1st Floor Bedroom, 1st Floor Full Bath, Walk-In Closet(s)
- Flooring: Hardwood
- Windows: Screens
- Basement: Finished,Full,Walk-Out Access
- Attic: Pull Down Stair
Interior area
- Total structure area: 2,902
- Total interior livable area: 2,902 sqft
- Finished area below ground: 982
Property
Parking
- Total spaces: 2
- Parking features: Garage Door Opener, On Site, Garage Owned, Detached, Garage
- Garage spaces: 2
- Has uncovered spaces: Yes
Accessibility
- Accessibility features: No Disability Access
Features
- Stories: 2
- Patio & porch: Deck
- Fencing: Fenced
Lot
- Size: 3,780 Square Feet
- Dimensions: 30X126
Details
- Parcel number: 16173100030000
- Special conditions: None
Construction
Type & style
- Home type: SingleFamily
- Architectural style: Bungalow
- Property subtype: Single Family Residence
Materials
- Vinyl Siding
- Roof: Asphalt
Condition
- New construction: No
- Year built: 1915
- Major remodel year: 2017
Utilities & green energy
- Electric: Circuit Breakers, 200+ Amp Service
- Sewer: Public Sewer
- Water: Public
Community & HOA
Community
- Features: Park, Curbs, Sidewalks, Street Lights, Street Paved
HOA
- Services included: None
Location
- Region: Oak Park
Financial & listing details
- Price per square foot: $234/sqft
- Annual tax amount: $8,814
- Date on market: 9/13/2023
- Listing terms: Conventional
- Ownership: Fee Simple
Price history
| Date | Event | Price |
|---|---|---|
| 9/22/2023 | Sold | $679,900$234/sqft |
Source:  MRED as distributed by MLS GRID #11802416 Report a problem MRED as distributed by MLS GRID #11802416 Report a problem | ||
| 7/31/2023 | Price change | $679,900-2.9%$234/sqft |
Source: MRED as distributed by MLS GRID #11802416 Report a problem | ||
| 6/7/2023 | Listed for sale | $699,900$241/sqft |
Source: MRED as distributed by MLS GRID #11802416 Report a problem | ||
Public tax history
Tax history is unavailable.
Neighborhood: 60304
Nearby homes
- $680,0002 bd1 ba1.2k sqft1006 S Highland Ave, Oak Park, IL 60304Sold

- $488,1003 bd2 ba1.4k sqft1004 S Highland Ave, Oak Park, IL 60304Off Market
- $344,8003 bd1 ba980 sqft1008 S Highland Ave, Oak Park, IL 60304Off Market

- $433,9003 bd2 ba-- sqft1004 Highland Ave, Oak Park, IL 60304Off Market
- $17,3363 bd1 ba980 sqft1008 Highland Ave, Oak Park, IL 60304Off Market
- $697,9003 bd3 ba2.5k sqft1000 S Highland Ave, Oak Park, IL 60304Off Market
- $519,9004 bd2 ba1.6k sqft1010 S Highland Ave, Oak Park, IL 60304Off Market
- $405,8002 bd1 ba1.2k sqft1012 S Highland Ave, Oak Park, IL 60304Off Market
- $345,0002 bd1 ba900 sqft1016 S Highland Ave, Oak Park, IL 60304Sold
Nearby schools
GreatSchools rating
- 9/10Irving Elementary SchoolGrades: K-5Distance: 0.2 mi
- 7/10Percy Julian Middle SchoolGrades: 6-8Distance: 0.7 mi
- 10/10Oak Park & River Forest High SchoolGrades: 9-12Distance: 1.4 mi
Schools provided by the listing agent
- Elementary: Irving Elementary School
- Middle: Percy Julian Middle School
- High: Oak Park & River Forest High Sch
- District: 97
Source: MRED as distributed by MLS GRID. This data may not be complete. We recommend contacting the local school district to confirm school assignments for this home.
Get a cash offer in 3 minutes
Find out how much your home could sell for in as little as 3 minutes with a no-obligation cash offer.
Estimated market value
$732,500
Get a cash offer in 3 minutes
Find out how much your home could sell for in as little as 3 minutes with a no-obligation cash offer.
Estimated market value
$732,500
- Illinois
- Cook County
- Oak Park
- 60304
- 1006 S Highland Ave
Nearby cities
Nearby zip codes
Other Oak Park Topics
