Skip main navigation
Sold for $355,000
  • $355,000

    1006 S I Ave, Nevada, IA 50201

    5beds
    1,430sqft
    Single Family Residence, Residential
    Built in 2018
    6,969.6 Square Feet Lot
    $369,000 Zestimate®
    $248/sqft
    $2,431 Estimated rent

    Home value

    $369,000

    $332,000 - $410,000

    $2,431/mo

    Zestimate® history
    Loading
    Loading...

    Owner options

    List your home for rent

    $2,431/mo

    Rent Zestimate®

    Find your next renter with Zillow Rental Manager. Plus, with online applications, you can quickly screen prospective tenants – for free.

    Learn more

    $2,431/mo

    Rent Zestimate®

    Refinance and save

    $1,874/mo

    Est. payment

    Refinancing to a lower rate could help reduce your monthly payments and save thousands over the life of the loan.

    See today's rates

    $1,874/mo

    Est. payment

    Explore your selling options

    Work with a Zillow partner agent

    Leverage their expertise and Zillow's premium Showcase listings to get your home seen by more buyers.

    Get started

    List with your own agent

    Get your home in front of millions of buyers by listing it on Zillow.

    Learn how to do it

    Sell it yourself

    Take full control of how buyers see your home on Zillow by listing For Sale by Owner (FSBO).

    List your home

    What's special

    Newly finished basementPlenty of storagePrivate settingWalk-in closetConvenient half-bathLarge windowsGenerously sized bedrooms
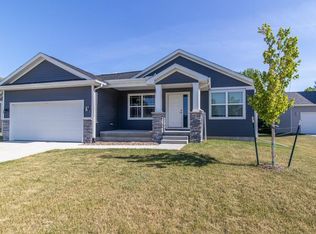
    Discover the perfect blend of modern design, and convenience in this beautifully crafted two-story home located at 1006 South I Ave in Nevada, Iowa. Offering 1,430 sq ft of comfortable living space above ground, this home features a recently finished basement, significantly expanding its functionality and value. Situated on a quiet cul-de-sac, this property provides a private setting while remaining just minutes from the Nevada Rec Center, aquatic center, shopping, schools, and with easy access to Highway 30. Step inside to experience a bright and inviting open-concept layout, perfect for today's modern lifestyle. The spacious kitchen is a true standout, featuring beautiful cabinets, a large center island for additional prep space, and plenty of storage to keep everything organized. The kitchen flows seamlessly into the dining and living areas, creating a warm and welcoming space for entertaining family and friends. A convenient half-bath and the potential for main-level laundry add to the home's practicality, making everyday tasks more efficient. Large windows allow natural light to fill the space, enhancing the home's inviting atmosphere. Upstairs, you'll find three generously sized bedrooms, each offering comfort and privacy. The master suite is a relaxing retreat, complete with a walk-in closet and a private en-suite master bath. An additional full bathroom serves the other bedrooms, ensuring convenience for family members or guests. One of the home's most valuable features is the newly finished basement, adding even more flexibility to the floor plan. This lower level includes two additional bedrooms, perfect for guests. A 3/4 bathroom provides added convenience and functionality, while a spacious family room creates the perfect space for movie nights, a playroom, or an entertainment area. Located in a desirable neighborhood with easy access to parks, schools, and shopping. This beautifully designed home offers quality craftsmanship, modern amenities, and a fantastic location. You'll enjoy the best of small-town living with the added benefit of a short commute to both Ames and Des Moines, making it ideal for those who work in the city but prefer a quieter home environment.

    Zillow last checked:

    Listing updated:

    Listed by:

    Marc Olson Team 515-382-8620,

    RE/MAX Concepts-Nevada

    Bought with:

    Marc Olson Team, B56203

    RE/MAX Concepts-Nevada

    Source: CIBR,MLS#: 66666MLS Logo

    Facts & features

    Interior

    Bedrooms & bathrooms
    • Bedrooms: 5
    • Bathrooms: 4
    • Full bathrooms: 1
    • 3/4 bathrooms: 2
    • 1/2 bathrooms: 1
    Bedroom
    • Level: Upper
    Bedroom 2
    • Level: Upper
    Bedroom 3
    • Level: Upper
    Bedroom 4
    • Level: Basement
    Bedroom 5
    • Level: Basement
    Other
    • Level: Upper
    Full bathroom
    • Level: Upper
    Half bathroom
    • Level: Main
    Other
    • Level: Basement
    Dining room
    • Level: Main
    Family room
    • Level: Basement
    Kitchen
    • Level: Main
    Laundry
    • Level: Basement
    Living room
    • Level: Main
    Utility room
    • Level: Basement
    Heating
    • Forced Air, Natural Gas
    Cooling
    • Central Air
    Appliances
    • Included: Dishwasher, Disposal, Dryer, Microwave, Range, Refrigerator, Washer
    • Laundry: Main Level
    Features
    • Ceiling Fan(s)
    • Flooring: Luxury Vinyl, Vinyl, Carpet
    • Basement: Full,Sump Pump
    Interior area
    • Total structure area: 1,430
    • Total interior livable area: 1,430 sqft
    • Finished area above ground: 688

    Property

    Parking
    • Parking features: Garage
    • Has garage: Yes
    Lot
    • Size: 6,969 sqft
    • Features: Level
    Details
    • Parcel number: 1118290340
    • Zoning: Res
    • Special conditions: Standard

    Construction

    Type & style
    • Home type: SingleFamily
    • Property subtype: Single Family Residence, Residential
    Materials
    • Foundation: Concrete Perimeter
    Condition
    • Year built: 2018

    Utilities & green energy

    • Sewer: Public Sewer
    • Water: Public
    Green energy
    • Indoor air quality: Radon Mitigation System - Passive

    Community & neighborhood

    Location
    • Region: Nevada

    Other

    Other facts
    • Road surface type: Hard Surface

    Price history

    DateEventPrice
    7/8/2025Sold$355,000-1.4%$248/sqft
    Source: CIBR #66666 Report a problem
    6/6/2025Pending sale$359,900$252/sqft
    Source: NoCoast MLS as distributed by MLS GRID #6325297 Report a problem
    5/5/2025Price change$359,900-1.4%$252/sqft
    Source: DMMLS #712708 Report a problem
    3/11/2025Price change$364,900-2.7%$255/sqft
    Source: DMMLS #712708 Report a problem
    2/28/2025Listed for sale$374,900+60.6%$262/sqft
    Source: CIBR #66666 Report a problem
    6/28/2018Sold$233,500+0%$163/sqft
    Source: DMMLS #559711 Report a problem
    4/27/2018Pending sale$233,481$163/sqft
    Source: RE/MAX Real Estate Concepts-AM #559711 Report a problem
    4/27/2018Listed for sale$233,481$163/sqft
    Source: RE/MAX Real Estate Concepts-AM #559711 Report a problem

    Public tax history

    YearProperty taxesTax assessment
    2025$4,380 +2.6%$304,500 +11%
    2024$4,270 -5.6%$274,300
    2023$4,524 +384.4%$274,300 +14.9%
    2022$934 +10.4%$238,800 +319.7%
    2021$846 -15%$56,900 +14.7%
    2020$995 +785.8%$49,600
    2019$112 $49,600
    2018-- --
    2017-- $5,100

    Find assessor info on the county website

    Neighborhood: 50201

    Nearby schools

    GreatSchools rating
    Get pre-qualified for a loan
    At Zillow Home Loans, we can pre-qualify you in as little as 5 minutes with no impact to your credit score.

    An equal housing lender. NMLS #10287.

    Sell for more on Zillow
    Get a Zillow Showcase℠ listing at no additional cost and you could sell for .
    $369,000
    2% more
    +$7,380
    With Zillow Showcase(estimated)
    $376,380