Skip main navigation
Sold-co-op by mls member
  • $340,000

    1006 S Payne St, New Ulm, MN 56073

    4beds
    2,552sqft
    Single Family Residence
    Built in 1985
    8,276 Square Feet Lot
    $346,100 Zestimate®
    $133/sqft
    $2,228 Estimated rent

    Home value

    $346,100

    Estimated sales range

    Not available

    $2,228/mo

    Zestimate® history
    Loading
    Loading...

    Owner options

    List your home for rent

    $2,228/mo

    Rent Zestimate®

    Find your next renter with Zillow Rental Manager. Plus, with online applications, you can quickly screen prospective tenants – for free.

    Learn more

    $2,228/mo

    Rent Zestimate®

    Refinance and save

    $2,113/mo

    Est. payment

    Refinancing to a lower rate could help reduce your monthly payments and save thousands over the life of the loan.

    See today's rates

    $2,113/mo

    Est. payment

    Explore your selling options

    Work with a Zillow partner agent

    Leverage their expertise and Zillow's premium Showcase listings to get your home seen by more buyers.

    Get started

    List with your own agent

    Get your home in front of millions of buyers by listing it on Zillow.

    Learn how to do it

    Sell it yourself

    Take full control of how buyers see your home on Zillow by listing For Sale by Owner (FSBO).

    List your home

    What's special

    Cherry wood floorsQuality finishesSpacious entryFrench doorsComfortable family roomStainless steel appliancesLots of counter space
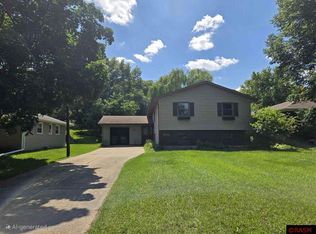
    This exceptional split level home has something for everyone! The spacious entry with large coat closet, cherry wood floors in the living room, upper level bedrooms and hallway and living room with 2 sets French doors are just some of the amenities you'll appreciate! The large kitchen boasts stainless steel appliances and lots of counter space which is open to the dining room with patio doors leading to the remarkable deck! The main floor bath and lower level bath have been tastefully remodeled with quality finishes including a large tiled shower. In the lower level you will find 2 more bedrooms, a comfortable family room, large utility/mechanical room and an lots of closet space as well! The insulated, heated triple garage offers space for vehicles, bikes and more! Exclude: canopy on the deck, wood in back yard.

    Zillow last checked:

    Listing updated:

    Listed by:

    BRENDA NOSBUSH,

    Boco Real Estate Inc.

    Bought with:

    STEPHANIE MEYER

    True Real Estate

    Source: RASM,MLS#: 7038842MLS Logo

    Facts & features

    Interior

    Bedrooms & bathrooms
    • Bedrooms: 4
    • Bathrooms: 3
    • Full bathrooms: 1
    • 3/4 bathrooms: 2
    Bedroom
    • Description: Cherry hardwood and 3/4 bath
    • Level: Upper
    • Area: 144
    • Dimensions: 12 x 12
    Bedroom 1
    • Description: Cherry hardwood
    • Level: Upper
    • Area: 125
    • Dimensions: 12 x 10.42
    Bedroom 2
    • Description: Carpet
    • Level: Lower
    • Area: 139
    • Dimensions: 12 x 11.58
    Bedroom 3
    • Description: Carpet
    • Level: Lower
    • Area: 147
    • Dimensions: 12 x 12.25
    Dining room
    • Features: Combine with Kitchen, Informal Dining Room, Open Floorplan
    • Level: Upper
    • Area: 144.71
    • Dimensions: 11.5 x 12.58
    Family room
    • Description: Carpet
    • Level: Lower
    • Area: 247.33
    • Dimensions: 17.67 x 14
    Kitchen
    • Description: Open to the dining area
    • Level: Upper
    • Area: 135.27
    • Dimensions: 10.75 x 12.58
    Living room
    • Description: Cherry hardwood floor
    • Level: Upper
    • Area: 261
    • Dimensions: 18 x 14.5
    Heating
    • Forced Air, Natural Gas
    Cooling
    • Central Air
    Appliances
    • Included: Dishwasher, Microwave, Range, Refrigerator, Gas Water Heater, Water Softener Owned
    • Laundry: Washer/Dryer Hookups
    Features
    • Ceiling Fan(s), Eat-In Kitchen, Bath Description: 3/4 Basement, 3/4 Primary, Main Floor Full Bath, Main Floor Bedrooms
    • Flooring: Hardwood, Tile
    • Windows: Window Coverings
    • Basement: Drainage System,Finished,Block,Full
    • Has fireplace: No
    Interior area
    • Total structure area: 2,374
    • Total interior livable area: 2,552 sqft
    • Finished area above ground: 1,276
    • Finished area below ground: 1,098

    Property

    Parking
    • Total spaces: 3
    • Parking features: Concrete, Attached, Garage Door Opener
    • Attached garage spaces: 3
    Features
    • Levels: Bi-Level Split
    • Patio & porch: Deck
    Lot
    • Size: 8,276 Square Feet
    • Dimensions: 60 x 160
    • Features: Corner Lot, Landscaped, Few Trees, Paved
    Details
    • Foundation area: 1276
    • Parcel number: 00131000102025
    • Other equipment: Water Osmosis System

    Construction

    Type & style
    • Home type: SingleFamily
    • Property subtype: Single Family Residence
    Materials
    • Frame/Wood, Brick, Steel Siding
    • Roof: Asphalt
    Condition
    • Previously Owned
    • New construction: No
    • Year built: 1985

    Utilities & green energy

    • Electric: Circuit Breakers
    • Sewer: City
    • Water: Public

    Community & HOA

    Community
    • Security: Smoke Detector(s), Carbon Monoxide Detector(s)
    Location
    • Region: New Ulm

    Financial & listing details

    • Price per square foot: $133/sqft
    • Tax assessed value: $276,500
    • Annual tax amount: $3,538
    • Date on market: 12/10/2025
    • Listing terms: Cash,Conventional,DVA,FHA,Rural Development,MHFA (L)
    • Road surface type: Curb/Gutters, Paved

    Price history

    DateEventPrice
    12/5/2025Sold$340,000-2.8%$133/sqft
    Source: RASM #7038842 Report a problem
    10/15/2025Listed for sale$349,900-10.3%$137/sqft
    Source: RASM #7038842 Report a problem
    6/24/2024Listing removed--
    Source: RASM #7034792 Report a problem
    5/28/2024Price change$389,900-3.7%$153/sqft
    Source: RASM #7034792 Report a problem
    4/30/2024Listed for sale$405,000$159/sqft
    Source: RASM #7034792 Report a problem

    Public tax history

    YearProperty taxesTax assessment
    2025$3,538 +1.2%$276,500 +4%
    2024$3,496 -1.2%$265,900 -0.7%
    2023$3,538 +0.6%$267,900 +11.7%
    2022$3,518 +0.3%$239,900 +8.6%
    2021$3,506 +0.3%$221,000 -0.7%
    2020$3,496 +3.2%$222,500 +1.3%
    2018$3,386 +8%$219,700 +9%
    2017$3,134 +19.2%$201,500 +15.9%
    2016$2,630 $173,844
    2015-- --
    2014-- --
    2013-- --
    2012-- --
    2011-- --
    2010-- --
    Find assessor info on the county website

    Neighborhood: 56073

    Nearby schools

    GreatSchools rating
    Schools provided by the listing agent
    • District: New Ulm #88

    Source: RASM. This data may not be complete. We recommend contacting the local school district to confirm school assignments for this home.

    Get pre-qualified for a loan
    At Zillow Home Loans, we can pre-qualify you in as little as 5 minutes with no impact to your credit score.

    An equal housing lender. NMLS #10287.

    Sell for more on Zillow
    Get a Zillow Showcase℠ listing at no additional cost and you could sell for .
    $346,100
    2% more
    +$6,922
    With Zillow Showcase(estimated)
    $353,022