Skip main navigation
Sold for $2,750,000
  • Listing Provided by: BHHS CA Properties
    Bought with: Akash Realty
    $2,750,000

    1006 S Sunstream Ln, Anaheim, CA 92808

    5beds
    4,549sqft
    Single Family Residence
    Built in 1998
    0.29 Acres Lot
    $3,029,300 Zestimate®
    $605/sqft
    $7,879 Estimated rent

    Home value

    $3,029,300

    $2.85M - $3.24M

    $7,879/mo

    Zestimate® history
    Loading
    Loading...

    Owner options

    List your home for rent

    $7,879/mo

    Rent Zestimate®

    Find your next renter with Zillow Rental Manager. Plus, with online applications, you can quickly screen prospective tenants – for free.

    Learn more

    $7,879/mo

    Rent Zestimate®

    Refinance and save

    $17,193/mo

    Est. payment

    Refinancing to a lower rate could help reduce your monthly payments and save thousands over the life of the loan.

    See today's rates

    $17,193/mo

    Est. payment

    Explore your selling options

    Work with a Zillow partner agent

    Leverage their expertise and Zillow's premium Showcase listings to get your home seen by more buyers.

    Get started

    List with your own agent

    Get your home in front of millions of buyers by listing it on Zillow.

    Learn how to do it

    Sell it yourself

    Take full control of how buyers see your home on Zillow by listing For Sale by Owner (FSBO).

    List your home

    What's special

    Sleek quartz countertopsOutdoor covered patioPrivate officeQuartz countertopsPrivate guest suiteSeparate guest suiteCustom lighting
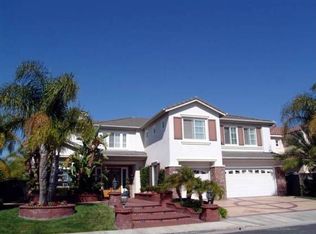
    Be prepared to have your breath taken away as you enter this beyond stunning home boasting nearly every desired amenity. Gorgeous leaded glass entry doors lead into the light-filled formal living areas with two-story ceilings and luxury white oak vinyl flooring throughout. The kitchen has been updated with top of the line stainless appliances, quartz countertops, and an immense center island. Adjacent is the generous family room with a fireplace, flanked by custom built-ins. Downstairs is complete with a private office with fire and ice fireplace, separate guest suite, plus generous laundry and powder rooms. The open floor-plan allows for effortless entertaining that flows inside and out. Ascend the staircase to the bright and open loft and a separate bonus room, ideal for family fun! The sumptuous primary suite is privately situated with the most gorgeous primary bath imagined. Sleek quartz countertops, separate soaking tub and multi-head shower, custom lighting and finishes. Three additional bedrooms, Jack and Jill bath plus a second private guest suite finishes the upper level. Making your way outside, you can bask in the sun in your own private resort-like grounds, listen to soothing waterfall tones, and enjoy the peace and serenity that surrounds you. Complete with pool, spa, outdoor covered patio, built in bbq and mini sport court area with basketball hoop, this perfect setting offers the best of entertainment. Interior amenities are just as impressive, with transitional living at its finest! Situated in the prestigious Summit Pointe guard gated neighborhood, this is where you will discover the finest of executive living.

    Zillow last checked:

    Listing updated:

    Listing Provided by:

    Carole Geronsin DRE #00604118 714-602-3557,

    BHHS CA Properties,

    Genelle Geronsin DRE #01312643 714-602-3557,

    BHHS CA Properties

    Bought with:

    Mukesh Patel, DRE #01439191

    Akash Realty

    Source: CRMLS,MLS#: PW23148963MLS LogoOriginating MLS: California Regional MLS

    Facts & features

    Interior

    Bedrooms & bathrooms
    • Bedrooms: 5
    • Bathrooms: 5
    • Full bathrooms: 4
    • 1/2 bathrooms: 1
    • Main level bathrooms: 2
    • Main level bedrooms: 1
    Bathroom
    • Features: Bathtub, Closet, Dual Sinks, Hollywood Bath, Linen Closet, Multiple Shower Heads, Quartz Counters, Remodeled, Soaking Tub, Separate Shower
    Kitchen
    • Features: Kitchen Island, Kitchen/Family Room Combo, Updated Kitchen
    Heating
    • Forced Air
    Cooling
    • Central Air, Dual, Zoned
    Appliances
    • Included: 6 Burner Stove, Barbecue, Double Oven, Dishwasher, Gas Cooktop, Disposal, Gas Water Heater, Hot Water Circulator, Microwave, Refrigerator, Range Hood, Trash Compactor, Water Heater, Water Purifier
    • Laundry: Washer Hookup, Electric Dryer Hookup, Gas Dryer Hookup, Inside, Laundry Room
    Features
    • Beamed Ceilings, Breakfast Bar, Built-in Features, Breakfast Area, Ceiling Fan(s), Separate/Formal Dining Room, High Ceilings, Open Floorplan, Pantry, Recessed Lighting, Storage, Two Story Ceilings, Bedroom on Main Level, Dressing Area, Jack and Jill Bath, Loft, Primary Suite, Walk-In Closet(s)
    • Flooring: Carpet, Tile, Wood
    • Doors: Double Door Entry, French Doors, Mirrored Closet Door(s), Panel Doors
    • Windows: Blinds, Custom Covering(s)
    • Has fireplace: Yes
    • Fireplace features: Family Room, Gas, Library, Living Room, Raised Hearth, See Through
    • Common walls with other units/homes: No Common Walls
    Interior area
    • Total interior livable area: 4,549 sqft

    Property

    Parking
    • Total spaces: 3
    • Parking features: Concrete, Door-Multi, Direct Access, Driveway Level, Driveway, Garage Faces Front, Garage, Garage Door Opener
    • Attached garage spaces: 3
    Features
    • Levels: Two
    • Stories: 2
    • Entry location: 1
    • Patio & porch: Concrete, Covered, Open, Patio, Stone
    • Has private pool: Yes
    • Pool features: Heated, In Ground, Pebble, Private, Waterfall
    • Has spa: Yes
    • Spa features: Heated, Private
    • Fencing: Block
    • Has view: Yes
    • View description: Hills
    Lot
    • Size: 0.29 Acres
    • Features: Back Yard, Corner Lot, Front Yard, Landscaped, Level, Sprinkler System, Street Level, Yard
    Details
    • Parcel number: 35440128
    • Special conditions: Standard

    Construction

    Type & style
    • Home type: SingleFamily
    • Property subtype: Single Family Residence
    Materials
    • Roof: Tile
    Condition
    • Updated/Remodeled
    • New construction: No
    • Year built: 1998

    Utilities & green energy

    • Sewer: Public Sewer
    • Water: Public

    Community & neighborhood

    Security
    • Security features: Security System, Gated with Guard
    Community
    • Community features: Curbs, Gutter(s), Street Lights, Sidewalks
    Location
    • Region: Anaheim
    • Subdivision: Summit Pointe (Smpt)

    HOA & financial

    HOA
    • Has HOA: Yes
    • HOA fee: $200 monthly
    • Amenities included: Guard
    • Association name: Summit Estates
    • Association phone: 949-506-5807
    • Second HOA fee: $110 monthly
    • Second association name: The Summit
    • Second association phone: 800-428-5588

    Other

    Other facts
    • Listing terms: Cash,Cash to New Loan

    Price history

    DateEventPrice
    9/21/2023Sold$2,750,000+1.9%$605/sqft
    Source: CRMLS #PW23148963 Report a problem
    8/26/2023Pending sale$2,699,000$593/sqft
    Source: Berkshire Hathaway HomeServices CA Properties #PW23148963 Report a problem
    8/26/2023Contingent$2,699,000$593/sqft
    Source: CRMLS #PW23148963 Report a problem
    8/18/2023Listed for sale$2,699,000+58.8%$593/sqft
    Source: CRMLS #PW23148963 Report a problem
    8/15/2023Listing removed--
    Source: Zillow Rentals Report a problem
    7/22/2023Listed for rent$10,000-42.9%$2/sqft
    Source: Zillow Rentals Report a problem
    6/6/2023Listing removed--
    Source: Zillow Rentals Report a problem
    6/5/2023Listed for rent$17,500$4/sqft
    Source: Zillow Rentals Report a problem
    12/13/2019Sold$1,700,000+0%$374/sqft
    Source: CRMLS #PW19258728 Report a problem
    11/14/2019Pending sale$1,699,900$374/sqft
    Source: Berkshire Hathaway HomeServices California Properties - Anaheim Hills Office #PW19258728 Report a problem
    11/9/2019Listed for sale$1,699,900+21.1%$374/sqft
    Source: BHHS CA Properties #PW19258728 Report a problem
    8/3/2015Sold$1,404,000-3.2%$309/sqft
    Source: Public Record Report a problem
    6/6/2015Pending sale$1,449,900$319/sqft
    Source: Berkshire Hathaway Home Svc. #PW15036962 Report a problem
    4/8/2015Price change$1,449,900-3.2%$319/sqft
    Source: Berkshire Hathaway Home Svc. #PW15036962 Report a problem
    2/21/2015Listed for sale$1,498,000+146.8%$329/sqft
    Source: Berkshire Hathaway Home Svc. #PW15036962 Report a problem
    4/13/2000Sold$607,000$133/sqft
    Source: Public Record Report a problem

    Public tax history

    YearProperty taxesTax assessment
    2025$30,116 +1.9%$2,805,000 +2%
    2024$29,548 +53.6%$2,750,000 +53.9%
    2023$19,239 +1.9%$1,787,003 +2%
    2022$18,874 +2.9%$1,751,964 +2%
    2021$18,337 -5.2%$1,717,612 +1%
    2020$19,333 +6.4%$1,700,000 +14.1%
    2019$18,170 +13.6%$1,489,935 +2%
    2018$15,996 +6.1%$1,460,721 +2%
    2017$15,078 $1,432,080 +2%
    2016$15,078 +2%$1,404,000 +72%
    2015$14,782 +73.1%$816,377 +2%
    2014$8,537 $800,386 +0.5%
    2013-- $796,769 +2%
    2012-- $781,147 +2%
    2011-- $765,831 +0.8%
    2010-- $760,108 -0.2%
    2009-- $761,914 +2%
    2008-- $746,975 +2%
    2007-- $732,329 +2%
    2006-- $717,970 +2%
    2005-- $703,893 +2%
    2004-- $690,092 +1.9%
    2003-- $677,445 +2%
    2002-- $664,162 +2%
    2001$8,297 +81.5%$651,140 +141.7%
    2000$4,573 $269,430

    Find assessor info on the county website

    Neighborhood: Anaheim Hills

    Nearby schools

    GreatSchools rating
    Schools provided by the listing agent
    • Elementary: Running Springs
    • Middle: El Rancho
    • High: Canyon

    Source: CRMLS. This data may not be complete. We recommend contacting the local school district to confirm school assignments for this home.

    Get a cash offer in 3 minutes
    Find out how much your home could sell for in as little as 3 minutes with a no-obligation cash offer.
    Estimated market value
    $3,029,300
    Get a cash offer in 3 minutes
    Find out how much your home could sell for in as little as 3 minutes with a no-obligation cash offer.
    Estimated market value
    $3,029,300