Don't miss this well-maintained two-story home in Ankeny with a finished basement and beautiful outdoor living spaces. The welcoming front porch and new front door create excellent curb appeal. Inside, the bright living room features soaring vaulted ceilings, creating an open and spacious feel. The living room flows into a versatile dining or flex space and continues into the kitchen, where additional cabinetry provides extra storage and functionality. Just off the kitchen, the cozy family room offers a fireplace, built-in shelving, and a sliding door leading to the covered cedar deck-perfect for relaxing or entertaining. A convenient half bath completes the main level. Upstairs you'll find three spacious bedrooms and two full bathrooms. The primary suite features a tray ceiling and private bath, while the second full bath includes a skylight for added natural light. The finished lower level provides additional living space with a family room, an office area or non-conforming bedroom, a workshop with a heavy-duty workbench and built-in vacuum system, plus abundant storage. Outside, enjoy the large covered cedar deck overlooking a beautifully landscaped backyard filled with established perennial gardens that provide seasonal color and charm. Landscape lighting surrounds the home and fountain area, creating a stunning evening setting. A large storage shed offers additional space for tools and equipment.
For sale
Price cut: $5K (7/14)
$315,000
1006 SE Peterson Dr, Ankeny, IA 50021
3beds
1,514sqft
Single Family Residence
Built in 1987
10,410 Square Feet Lot
$310,200 Zestimate®
$208/sqft
$-- HOA
What's special
Finished basementBuilt-in shelvingBeautiful outdoor living spacesOpen and spacious feelSoaring vaulted ceilingsThree spacious bedroomsWelcoming front porch
- 28 days |
- 1,687 |
- 124 |
Likely to sell faster than
Zillow last checked:
Listing updated:
Listed by:
Ingrid Williams (515)371-5277,
RE/MAX Concepts
Source: DMMLS,MLS#: 743376 Originating MLS: Des Moines Area Association of REALTORS
Originating MLS: Des Moines Area Association of REALTORSLoading...
Facts & features
Interior
Bedrooms & bathrooms
- Bedrooms: 3
- Bathrooms: 3
- Full bathrooms: 1
- 3/4 bathrooms: 1
- 1/2 bathrooms: 1
Heating
- Forced Air, Gas, Natural Gas
Cooling
- Central Air
Appliances
- Included: Dishwasher, Microwave, Refrigerator, Stove
Features
- Dining Area, Eat-in Kitchen
- Basement: Finished
- Number of fireplaces: 1
Interior area
- Total structure area: 1,514
- Total interior livable area: 1,514 sqft
- Finished area below ground: 700
Property
Parking
- Total spaces: 2
- Parking features: Attached, Garage, Two Car Garage
- Attached garage spaces: 2
Features
- Levels: Two
- Stories: 2
Lot
- Size: 10,410 Square Feet
- Dimensions: 80 x 130
Details
- Parcel number: 18100743290000
- Zoning: R-2
Construction
Type & style
- Home type: SingleFamily
- Architectural style: Two Story
- Property subtype: Single Family Residence
Materials
- Foundation: Block
- Roof: Asphalt,Shingle
Condition
- Year built: 1987
Utilities & green energy
- Sewer: Public Sewer
- Water: Public
Community & HOA
HOA
- Has HOA: No
Location
- Region: Ankeny
Financial & listing details
- Price per square foot: $208/sqft
- Tax assessed value: $319,800
- Annual tax amount: $4,986
- Date on market: 6/18/2026
- Cumulative days on market: 28 days
- Listing terms: Cash,Conventional,FHA,VA Loan
- Road surface type: Asphalt
Estimated market value
$310,200
$295,000 - $326,000
$2,006/mo
Price history
| Date | Event | Price |
|---|---|---|
| 7/14/2026 | Price change | $315,000-1.6%$208/sqft |
Source:  DMMLS #743376 Report a problem DMMLS #743376 Report a problem | ||
| 7/10/2026 | Price change | $320,000-1.5%$211/sqft |
Source: DMMLS #743376 Report a problem | ||
| 6/18/2026 | Listed for sale | $325,000+249.5%$215/sqft |
Source: DMMLS #743376 Report a problem | ||
| 11/30/1989 | Sold | $93,000$61/sqft |
Source: Agent Provided Report a problem | ||
Public tax history
| Year | Property taxes | Tax assessment |
|---|---|---|
| 2025 | $4,704 -0.3% | $319,800 +8.7% |
| 2024 | $4,720 +0.1% | $294,300 |
| 2023 | $4,716 +1.1% | $294,300 +24.5% |
| 2022 | $4,664 +0.8% | $236,400 |
| 2021 | $4,628 +1.4% | $236,400 +6.7% |
| 2020 | $4,566 +5.4% | $221,500 |
| 2019 | $4,334 +0.3% | $221,500 +10.2% |
| 2018 | $4,322 | $201,000 |
| 2017 | $4,322 +5.1% | $201,000 +10.9% |
| 2016 | $4,114 | $181,200 |
| 2015 | $4,114 +7.4% | $181,200 +7% |
| 2014 | $3,830 | $169,300 |
| 2013 | -- | $169,300 -1.1% |
| 2012 | -- | $171,100 +1.7% |
| 2011 | -- | $168,300 -1.8% |
| 2010 | -- | $171,400 |
| 2009 | -- | $171,400 |
| 2008 | -- | $171,400 |
| 2007 | -- | $171,400 -0.2% |
| 2006 | -- | $171,700 |
| 2005 | -- | $171,700 +7.9% |
| 2003 | -- | $159,160 +17.1% |
| 2002 | -- | $135,870 |
| 2001 | -- | $135,870 |
Find assessor info on the county website
Monthly payment
Est. payment
Payment breakdown
Explore the cost of this home by adjusting the details. Changes won't be saved.Climate risks
Neighborhood: 50021
Nearby schools
GreatSchools rating
- 5/10East Elementary SchoolGrades: K-5Distance: 0.4 mi
- 9/10Parkview Middle SchoolGrades: 6-7Distance: 1.2 mi
- 7/10Ankeny High SchoolGrades: 10-12Distance: 1.2 mi
Schools provided by the listing agent
- District: Ankeny
Source: DMMLS. This data may not be complete. We recommend contacting the local school district to confirm school assignments for this home.
- $319,5003 bd2 ba1.6k sqft1010 SE Peterson Dr, Ankeny, IA 50021Off Market
- $311,7003 bd2 ba1.2k sqft417 SE Lowell Dr, Ankeny, IA 50021Off Market
- $286,1003 bd2 ba1.1k sqft1005 SE Uehlamar Dr, Ankeny, IA 50021Off Market
- $322,3004 bd2 ba1.6k sqft1009 SE Uehlamar Dr, Ankeny, IA 50021Off Market

- $331,9004 bd3 ba1.7k sqft413 SE Lowell Dr, Ankeny, IA 50021Off Market
- $319,6004 bd3 ba1.1k sqft1014 SE Peterson Dr, Ankeny, IA 50021Off Market
- $284,0003 bd2 ba1.2k sqft1005 SE Peterson Dr, Ankeny, IA 50021Off Market
- $272,9003 bd2 ba1.1k sqft1013 SE Uehlamar Dr, Ankeny, IA 50021Off Market
A local agent can set up tours, give advice and negotiate with sellers.
Similar homes
- $310,0004 bd2 ba1.5k sqft722 SE 3rd St, Ankeny, IA 50021For Sale
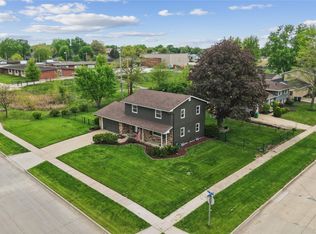 MLS ID #739537, Jessica Gilligan, Century 21 Signature. DMMLS
 - $347,0003 bd2 ba1.5k sqft804 NE Michael Ct, Ankeny, IA 50021For Sale
 MLS ID #743632, Chinh Nguyen, RE/MAX Concepts. DMMLS
 - $279,9003 bd3 ba1.3k sqft604 SE Tower Ct, Ankeny, IA 50021For Sale
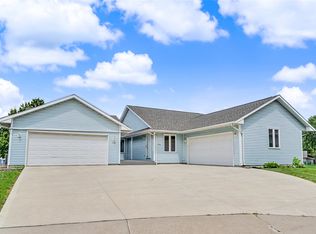 MLS ID #742771, Scott Myers, Century 21 Signature. DMMLS
 - $289,0003 bd3 ba1.4k sqft215 SE Lowell Dr, Ankeny, IA 50021For Sale
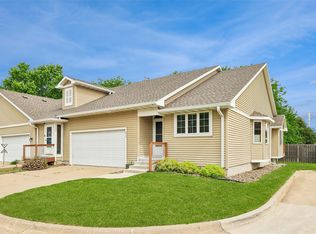 MLS ID #743067, JoAnn Dorenkamp, LPT Realty, LLC. DMMLS
 - $409,9005 bd4 ba1.9k sqft909 SE 5th St, Ankeny, IA 50021For SaleMLS ID #743711, Kyle Clarkson, LPT Realty, LLC. DMMLS
- $470,0004 bd4 ba2k sqft409 NE 21st St, Ankeny, IA 50021For SaleMLS ID #740575, Gabby Fisher, Keller Williams Realty GDM. DMMLS
- $469,9004 bd4 ba2k sqft602 SE Michael Dr, Ankeny, IA 50021For SaleMLS ID #744132, Amy Wiederin, LPT Realty, LLC. DMMLS
- $310,0003 bd2 ba1k sqft3113 SW Townpark Dr, Ankeny, IA 50023For SaleMLS ID #743208, Erin Rundall, Keller Williams Realty GDM. DMMLS
- $375,0004 bd2 ba1.9k sqft410-412 SE Magazine Rd, Ankeny, IA 50021For SaleMLS ID #744666, Tom Butler, LPT Realty, LLC. DMMLS
- $395,0003 bd3 ba1.1k sqft904 NE Otter Ridge Cir, Ankeny, IA 50021For SaleMLS ID #743856, Rich Hudnut, RE/MAX Concepts. DMMLS
- $309,0003 bd2 ba1.2k sqft5101 NW 66th Ave, Johnston, IA 50131For SaleMLS ID #744554, Tony Sly, Keller Williams Realty GDM. DMMLS
- $269,9003 bd3 ba1.1k sqft729 SE Ponds Edge Cir, Ankeny, IA 50021For SaleMLS ID #740143, Micole Chapman, RE/MAX Concepts. DMMLS
- $364,9003 bd3 ba1.5k sqft1352 NW 71st Pl, Ankeny, IA 50023For SaleMLS ID #740252, Abraham Sanchez, Realty ONE Group Impact. DMMLS
- $319,9003 bd3 ba1.9k sqft3724 SE 18th St, Des Moines, IA 50320For SaleMLS ID #744922, Lisa Davis, RE/MAX Precision. DMMLS
- $434,9004 bd4 ba2.1k sqft530 NE Stoneridge Dr, Ankeny, IA 50021For SaleMLS ID #738343, Andy Logan, LPT Realty, LLC. DMMLS
- $400,0004 bd3 ba1.7k sqft1114 NW Parkridge Dr, Ankeny, IA 50023For SaleMLS ID #738996, Poganski, Amanda, Realty ONE Group Impact. DMMLS
- $315,0004 bd3 ba1.2k sqft2507 Eagle Point Ct, Des Moines, IA 50320For SaleMLS ID #744721, Marlin Hernandez, Keller Williams Realty GDM. DMMLS
- $314,0003 bd3 ba1.5k sqft4800 Bel Aire Rd, Des Moines, IA 50310For SaleMLS ID #741326, Rainey Cook, Realty ONE Group Impact. DMMLS
- $315,0003 bd2 ba1.3k sqft6915 Deerview Dr, Urbandale, IA 50322For SaleMLS ID #743746, Matt Fuelberth, Iowa Realty Mills Crossing. DMMLS
- $319,0003 bd3 ba1.7k sqft4619 61st St, Urbandale, IA 50322For SaleMLS ID #743452, Cindy Miller, Keller Williams Realty GDM. DMMLS
