Step inside this fully updated 2-story gem, which blends modern amenities with timeless character. The home's best historical features were preserved, including the original hardwood floors and copper front porch roof. Tucked away on the Southwest side of Ankeny, the home is situated among charming homes providing a small town neighborhood feel. An ideal location, just a short distance to Uptown Ankeny and minutes away from Prairie Trail! The main living and dining areas were thoughtfully redesigned to offer a bright & airy semi-open concept with an inviting fireplace feature wall. A modern kitchen features custom cabinets, a farmhouse sink, subway tile backsplash, butcher block countertops, gas stove, Bosch dishwasher, and even a pullout trash can! Sliding door access to the private, fully fenced backyard and 24'x28' detached garage. All 3 bedrooms are located on the upper level with a fully renovated bathroom. The partially finished basement is a great place to make your own with a custom bar that stays! Don't miss your chance to make this unique home yours before it's gone!
Sold for $299,900
Street View
$299,900
1006 SW Kenworthy Dr, Ankeny, IA 50023
3beds
1,344sqft
Single Family Residence
Built in 1947
9,060 Square Feet Lot
$-- Zestimate®
$223/sqft
$1,925 Estimated rent
Home value
Not available
Estimated sales range
Not available
$1,925/mo
Zestimate® history
Owner options
List your home for rent
$1,925/mo
Rent Zestimate®
Find your next renter with Zillow Rental Manager. Plus, with online applications, you can quickly screen prospective tenants – for free.
$1,925/mo
Rent Zestimate®
Refinance and save
$2,005/mo
Est. payment
Refinancing to a lower rate could help reduce your monthly payments and save thousands over the life of the loan.
$2,005/mo
Est. payment
Explore your selling options
Work with a Zillow partner agent
Leverage their expertise and Zillow's premium Showcase listings to get your home seen by more buyers.
Get startedList with your own agent
Get your home in front of millions of buyers by listing it on Zillow.
Learn how to do itSell it yourself
Take full control of how buyers see your home on Zillow by listing For Sale by Owner (FSBO).
List your homeWhat's special
Inviting fireplace feature wallDetached garagePartially finished basementOriginal hardwood floorsModern kitchenFully renovated bathroomCustom bar
Zillow last checked:
Listing updated:
Listed by:
Jill Budden (515)971-1670,
RE/MAX Concepts
Bought with:
Tom Butler
Keller Williams Realty GDM
Dena Butler
Keller Williams Realty GDM
Source: DMMLS,MLS#: 715220 Originating MLS: Des Moines Area Association of REALTORS
Originating MLS: Des Moines Area Association of REALTORSFacts & features
Interior
Bedrooms & bathrooms
- Bedrooms: 3
- Bathrooms: 2
- Full bathrooms: 1
- 1/2 bathrooms: 1
Heating
- Forced Air, Gas, Natural Gas
Cooling
- Central Air
Appliances
- Included: Dryer, Dishwasher, Microwave, Refrigerator, Stove, Washer
Features
- Separate/Formal Dining Room, See Remarks, Window Treatments
- Flooring: Hardwood, Tile
- Basement: Partially Finished
- Number of fireplaces: 1
- Fireplace features: Electric
Interior area
- Total structure area: 1,344
- Total interior livable area: 1,344 sqft
- Finished area below ground: 0
Property
Parking
- Total spaces: 2
- Parking features: Detached, Garage, Two Car Garage
- Garage spaces: 2
Features
- Levels: Two
- Stories: 2
- Exterior features: Fully Fenced
- Fencing: Chain Link,Wood,Full
Lot
- Size: 9,060 Square Feet
Details
- Parcel number: 18100363000000
- Zoning: R-1
Construction
Type & style
- Home type: SingleFamily
- Architectural style: Two Story
- Property subtype: Single Family Residence
Materials
- Frame
- Foundation: Block
- Roof: Asphalt,Shingle
Condition
- Year built: 1947
Utilities & green energy
- Sewer: Public Sewer
- Water: Public
Community & HOA
HOA
- Has HOA: No
Location
- Region: Ankeny
Financial & listing details
- Price per square foot: $223/sqft
- Tax assessed value: $265,000
- Annual tax amount: $4,335
- Date on market: 4/9/2025
- Cumulative days on market: 5 days
- Listing terms: Cash,Conventional,FHA,VA Loan
- Road surface type: Concrete
Price history
| Date | Event | Price |
|---|---|---|
| 5/30/2025 | Sold | $299,900$223/sqft |
Source:  DMMLS #715220 Report a problem DMMLS #715220 Report a problem | ||
| 4/14/2025 | Pending sale | $299,900$223/sqft |
Source: DMMLS #715220 Report a problem | ||
| 4/9/2025 | Listed for sale | $299,900+57%$223/sqft |
Source: DMMLS #715220 Report a problem | ||
| 7/26/2019 | Sold | $191,000+0.6%$142/sqft |
Source:  CIBR #52367 Report a problem CIBR #52367 Report a problem | ||
| 6/22/2019 | Pending sale | $189,900$141/sqft |
Source: Charter House Real Estate #585382 Report a problem | ||
| 6/22/2019 | Listed for sale | $189,900+15.1%$141/sqft |
Source: Charter House Real Estate #585382 Report a problem | ||
| 1/20/2017 | Sold | $165,000-2.9%$123/sqft |
Source: Public Record Report a problem | ||
| 12/6/2016 | Pending sale | $169,900$126/sqft |
Source: RE/MAX REAL ESTATE CONCEPTS #529334 Report a problem | ||
| 11/30/2016 | Listed for sale | $169,900+21.4%$126/sqft |
Source: RE/MAX Real Estate Concepts #529334 Report a problem | ||
| 7/31/2012 | Listing removed | $139,900$104/sqft |
Source: Owner Report a problem | ||
| 2/8/2012 | Listed for sale | $139,900+7.6%$104/sqft |
Source: Owner Report a problem | ||
| 1/31/2005 | Sold | $130,000$97/sqft |
Source: Public Record Report a problem | ||
Public tax history
| Year | Property taxes | Tax assessment |
|---|---|---|
| 2025 | $4,228 +2% | $265,000 +9.1% |
| 2024 | $4,144 +0.5% | $243,000 |
| 2023 | $4,122 +1.1% | $243,000 +22.2% |
| 2022 | $4,078 +3.3% | $198,800 |
| 2021 | $3,948 +8.5% | $198,800 +9.5% |
| 2020 | $3,638 +4.4% | $181,600 |
| 2019 | $3,486 +0.3% | $181,600 +9% |
| 2018 | $3,474 | $166,600 |
| 2017 | $3,474 +1.9% | $166,600 +9.9% |
| 2016 | $3,408 | $151,600 |
| 2015 | $3,408 +1.9% | $151,600 +1.7% |
| 2014 | $3,346 | $149,000 |
| 2013 | -- | $149,000 -0.3% |
| 2012 | -- | $149,500 |
| 2011 | -- | $149,500 +3.6% |
| 2010 | -- | $144,300 |
| 2009 | -- | $144,300 +1.7% |
| 2008 | -- | $141,900 |
| 2007 | -- | $141,900 +5.4% |
| 2006 | -- | $134,600 |
| 2005 | -- | $134,600 +8.4% |
| 2003 | -- | $124,130 +16.2% |
| 2002 | -- | $106,800 |
| 2001 | -- | $106,800 |
Find assessor info on the county website
Neighborhood: 50023
Nearby homes
- $225,0003 bd2 ba1.2k sqft1010 SW Kenworthy Dr, Ankeny, IA 50023Sold

- $239,0003 bd2 ba1k sqft1002 SW Kenworthy Dr, Ankeny, IA 50023Sold
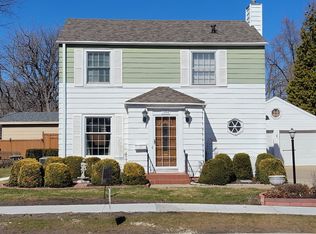
- $236,8003 bd1 ba1.1k sqft1122 SW Lynn Dr, Ankeny, IA 50023Off Market
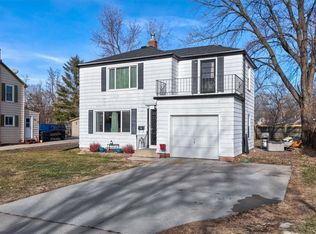
- $160,0001 bd1 ba672 sqft414 SW Des Moines St, Ankeny, IA 50023Sold
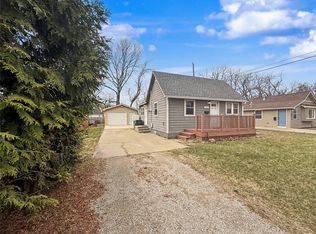
- $239,0002 bd2 ba930 sqft410 SW Des Moines St, Ankeny, IA 50023Off Market
- $290,9003 bd1 ba1.2k sqft1126 SW Lynn Dr, Ankeny, IA 50023Off Market
- $245,0003 bd1 ba1.1k sqft1001 SW Kenworthy Dr, Ankeny, IA 50023Off Market
- $230,6002 bd1 ba1.3k sqft406 SW Des Moines St, Ankeny, IA 50023Off Market
Nearby schools
GreatSchools rating
- 6/10Northwest Elementary SchoolGrades: K-5Distance: 0.4 mi
- 8/10Prairie Ridge Middle SchoolGrades: 6-7Distance: 0.8 mi
- 8/10Ankeny Centennial High SchoolGrades: 10-12Distance: 1.6 mi
Schools provided by the listing agent
- District: Ankeny
Source: DMMLS. This data may not be complete. We recommend contacting the local school district to confirm school assignments for this home.


Get pre-qualified for a loan
At Zillow Home Loans, we can pre-qualify you in as little as 5 minutes with no impact to your credit score.An equal housing lender. NMLS #10287.
- Iowa
- Polk County
- Ankeny
- 50023
- 1006 SW Kenworthy Dr
Nearby cities
Nearby zip codes
Other Ankeny Topics
