TAKE ADVANTAGE OF LOWER INTEREST RATES WITH SELLER PAID RATE BUY DOWN w/ Acceptable offer. Check out this Beautifully Updated 4-bedroom, 2.5-bath home in Lee’s Summit! The main level features fresh, bright finishes, a spacious kitchen with ample cabinetry, a new gas range, dining space, and 4 comfortable bedrooms, including two fully remodeled bathroom. The lower level offers a second living space with a brick fireplace and additional half bath. Major updates include a brand-new roof, 2 year old HVAC, New attic insulation, New deck, New garage doors, New appliances, New electrical panel with upgraded 200 amp service! All of the big-ticket improvements along with high end cosmetic updates make this home perfect for it's next owner! Schedule your showing today!
Active
Price cut: $10K (9/1)
$369,900
1006 SW Orrington Pl, Lees Summit, MO 64081
4beds
2,008sqft
Single Family Residence
Built in 1968
10,019 Square Feet Lot
$-- Zestimate®
$184/sqft
$-- HOA
What's special
Additional half bathNew deckFresh bright finishesNew garage doorsDining spaceBrand-new roofNew gas range
- 55 days
- 873
- 77
Zillow last checked:
Listing updated:
Listed by:
Vinny Monarez 816-867-0499,
Keller Williams Platinum Prtnr
Source: Heartland MLS as distributed by MLS GRID,MLS#: 2627817
Facts & features
Interior
Bedrooms & bathrooms
- Bedrooms: 4
- Bathrooms: 3
- Full bathrooms: 2
- 1/2 bathrooms: 1
Heating
- Forced Air
Cooling
- Electric, Central Gas
Features
- Basement: Finished,Walk-Out Access
- Number of fireplaces: 1
Interior area
- Total structure area: 2,008
- Total interior livable area: 2,008 sqft
- Finished area above ground: 1,608
- Finished area below ground: 400
Property
Parking
- Total spaces: 2
- Parking features: Attached, Garage Faces Front
- Attached garage spaces: 2
Lot
- Size: 10,019 Square Feet
- Dimensions: 10,019
Details
- Parcel number: 61440041300000000
Construction
Type & style
- Home type: SingleFamily
- Property subtype: Single Family Residence
Materials
- Wood Siding
- Roof: Composition
Condition
- Year built: 1968
Utilities & green energy
- Sewer: Public Sewer
- Water: City/Public - Verify
Community & HOA
Community
- Subdivision: Hinsdale
HOA
- Has HOA: No
Location
- Region: Lees Summit
Financial & listing details
- Price per square foot: $184/sqft
- Tax assessed value: $182,500
- Annual tax amount: $2,521
- Date on market: 8/13/2026
- Listing terms: Buy Down,Cash,Conventional,FHA,VA Loan
- Ownership: Investor
Estimated market value
Not available
Estimated sales range
Not available
Not available
Price history
| Date | Event | Price |
|---|---|---|
| 9/1/2026 | Price change | $369,900-2.6%$184/sqft |
Source:  Heartland MLS as distributed by MLS GRID #2627817 Report a problem Heartland MLS as distributed by MLS GRID #2627817 Report a problem | ||
| 8/13/2026 | Listed for sale | $379,900$189/sqft |
Source: Heartland MLS as distributed by MLS GRID #2627817 Report a problem | ||
Public tax history
| Year | Property taxes | Tax assessment |
|---|---|---|
| 2025 | $2,521 -12.5% | $34,675 -13.1% |
| 2024 | $2,881 +0.7% | $39,900 |
| 2023 | $2,860 +35.1% | $39,900 +52.2% |
| 2022 | $2,117 -2% | $26,220 |
| 2021 | $2,160 +4.2% | $26,220 +5.2% |
| 2020 | $2,074 +2.8% | $24,924 |
| 2019 | $2,017 | $24,924 +3.4% |
| 2018 | $2,017 -6.4% | $24,108 |
| 2017 | $2,156 +3.8% | $24,108 +2% |
| 2016 | $2,077 +2.1% | $23,636 +3.8% |
| 2014 | $2,034 +0.1% | $22,778 |
| 2013 | $2,033 -0.2% | $22,778 |
| 2012 | $2,037 +0.4% | $22,778 |
| 2011 | $2,028 +1.8% | $22,778 |
| 2010 | $1,992 -0.8% | $22,778 |
| 2009 | $2,007 +0.4% | $22,778 -2% |
| 2008 | $1,999 +3.4% | $23,243 |
| 2007 | $1,932 +0.1% | $23,243 +5% |
| 2006 | $1,931 +0.2% | $22,136 |
| 2005 | $1,928 +6.8% | $22,136 +3% |
| 2004 | $1,806 +11.1% | $21,492 |
| 2003 | $1,626 +3% | $21,492 +14% |
| 2002 | $1,578 +7.1% | $18,852 |
| 2001 | $1,474 | $18,852 |
Find assessor info on the county website
Monthly payment
Est. payment
Payment breakdown
Explore the cost of this home by adjusting the details. Changes won't be saved.Climate risks
Neighborhood: 64081
Nearby schools
Schools provided by the listing agent
- Elementary: Pleasant Lea
- Middle: Pleasant Lea
- High: Lee's Summit
Source: Heartland MLS as distributed by MLS GRID. This data may not be complete. We recommend contacting the local school district to confirm school assignments for this home.
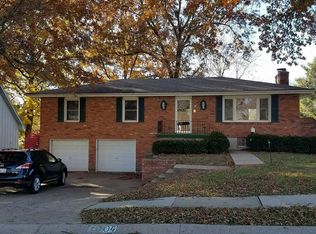
- $296,0003 bd3 ba1.6k sqft1004 SW Orrington Pl, Lees Summit, MO 64081Off Market
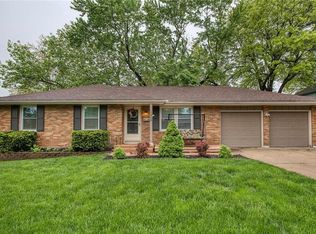
- $279,9003 bd3 ba1.1k sqft1008 SW Orrington Pl, Lees Summit, MO 64081Off Market
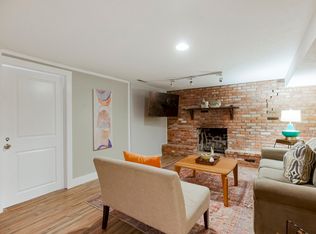
- $277,2003 bd3 ba1.5k sqft1013 SW Ingleside Pl, Lees Summit, MO 64081Off Market
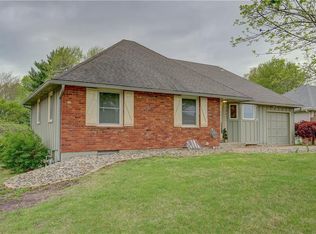
- $--3 bd3 ba2.1k sqft1002 SW Orrington Pl, Lees Summit, MO 64081Sold
Similar homes
- $364,9003 bd4 ba2.6k sqft609 SW Elwood Dr, Lees Summit, MO 64081For Sale
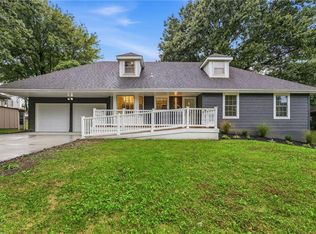 MLS ID #2645280, SBD Team, SBD Housing Solutions LLC. Heartland MLS as distributed by MLS GRID
 - $314,9003 bd2 ba1.2k sqft1201 SW Mission Pl, Lees Summit, MO 64081For Sale
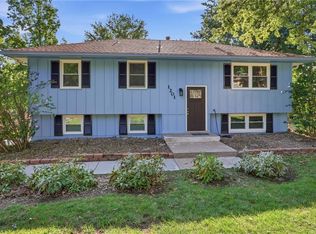 MLS ID #2633980, Christina Auch, United Real Estate Kansas City. Heartland MLS as distributed by MLS GRID
 - $346,5003 bd3 ba1.5k sqft605 NE Ash St, Lees Summit, MO 64063For Sale
 MLS ID #2643383, Heather Thurston, ReeceNichols - Lees Summit. Heartland MLS as distributed by MLS GRID
 - $389,9505 bd3 ba1.7k sqft610 NE Magnolia St, Lees Summit, MO 64063For Sale
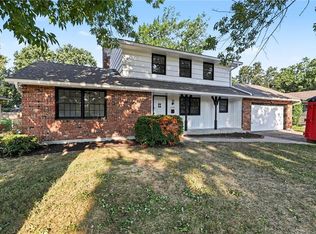 MLS ID #2637591, Kelli Becks, Keller Williams Realty Partners Inc.. Heartland MLS as distributed by MLS GRID
