Welcome home to 1006 Sandlace Ct, a fully remodeled retreat on a rare oversized lot in the heart of East Village. A full front porch sets the tone here, offering quiet park views and the kind of evening front-porch living Celebration was built for. Step inside to wide plank shadow hickory luxury vinyl flooring and 5" baseboards that carry throughout the main level, opening into a light-filled living room with vaulted ceilings and oversized windows framing sunset views over the sprawling backyard. The living space flows directly into a chef's kitchen built for entertaining. Custom 48" two-tier white shaker cabinets with glass upper doors, brushed nickel hardware, and Venetian Gold granite counters pair with a subway tile backsplash, under-cabinet lighting, and a Delta Essa touchless pulldown faucet. The Samsung stainless suite includes a French door refrigerator, built-in double oven/microwave, glass cooktop, and Broan under-cabinet range hood. A first-floor office or fourth bedroom option adds flexibility for work-from-home buyers or multigenerational living. Upstairs, the same shadow hickory flooring continues into a primary suite that feels like a private escape. The spa-inspired bath features dove grey wide ceramic tile, a frameless walk-in shower with pebble stone flooring, and a dual-sink white shaker vanity topped in Carrera marble. A California Closets-outfitted walk-in closet completes the suite. Two secondary bedrooms share a beautifully finished second bath with dark harbor grey tile, a blue shaker vanity, and quartz counters. Outside, the oversized lot delivers what most East Village homes can't: a regulation half-court basketball court, white vinyl fencing, and a 2-car garage with EV hookup, all just a block from the East Village Sports Field and Pool. Come experience the town that Walt Disney World built. This location puts you close to walking trails that lead straight into a bustling downtown full of great restaurants, bars, coffee and ice cream shops, and specialty retail, all just minutes from your front door. Don't Miss Our Video Tour!
Pending
$995,000
1006 SANDLACE COURT, CELEBRATION, FL 34747
3beds
2,077sqft
Single Family Residence
Built in 2003
7,623 Square Feet Lot
$-- Zestimate®
$479/sqft
$149/mo HOA
What's special
- 83 days
- 86
- 2
Zillow last checked:
Listing updated:
Listed by:
Elijah Lewis 407-922-0587,
FLORIDA IN MOTION REALTY INC 407-947-2757,
Kim Hawk 407-808-9845,
FLORIDA IN MOTION REALTY INC
Source: Stellar MLS,MLS#: O6423816 Originating MLS: Osceola
Originating MLS: Osceola
Facts & features
Interior
Bedrooms & bathrooms
- Bedrooms: 3
- Bathrooms: 3
- Full bathrooms: 2
- 1/2 bathrooms: 1
Primary bedroom
- Features: Walk-In Closet(s)
- Level: Second
- Area: 187 Square Feet
- Dimensions: 17x11
Bedroom 2
- Features: Built-in Closet
- Level: Second
- Area: 110 Square Feet
- Dimensions: 10x11
Bedroom 3
- Features: Built-in Closet
- Level: Second
- Area: 110 Square Feet
- Dimensions: 10x11
Kitchen
- Level: First
- Area: 195 Square Feet
- Dimensions: 15x13
Living room
- Level: First
- Area: 255 Square Feet
- Dimensions: 17x15
Heating
- Central
Cooling
- Central Air
Appliances
- Included: Dishwasher, Dryer, Microwave, Range, Refrigerator, Washer
- Laundry: Laundry Closet
Features
- Ceiling Fan(s), Crown Molding, High Ceilings, Open Floorplan, Thermostat, Walk-In Closet(s)
- Flooring: Tile, Vinyl
- Has fireplace: No
Interior area
- Total structure area: 2,676
- Total interior livable area: 2,077 sqft
Video & virtual tour
Property
Parking
- Total spaces: 2
- Parking features: Garage - Attached
- Attached garage spaces: 2
Features
- Levels: Two
- Stories: 2
- Patio & porch: Front Porch
- Exterior features: Irrigation System, Private Mailbox, Rain Gutters, Sidewalk, Sprinkler Metered
- Fencing: Fenced
- Has view: Yes
- View description: Park/Greenbelt
Lot
- Size: 7,623 Square Feet
- Features: Sidewalk
Details
- Parcel number: 072528283800011580
- Zoning: OPUD
- Special conditions: None
Construction
Type & style
- Home type: SingleFamily
- Property subtype: Single Family Residence
Materials
- HardiPlank Type, Wood Frame
- Foundation: Slab
- Roof: Shingle
Condition
- New construction: No
- Year built: 2003
Utilities & green energy
- Sewer: Public Sewer
- Water: Public
- Utilities for property: Electricity Connected
Community & HOA
Community
- Features: Dog Park, Fitness Center, Park, Playground, Pool, Sidewalks, Tennis Court(s)
- Pet fee: $0 monthly
- Subdivision: CELEBRATION EAST VILLAGE UNIT 3
HOA
- Has HOA: Yes
- Amenities included: Park, Playground, Pool
- HOA fee: $149 monthly
- HOA name: Celebration Residential Owners Association
- HOA phone: 407-566-1200
Location
- Region: Celebration
Financial & listing details
- Price per square foot: $479/sqft
- Tax assessed value: $671,800
- Annual tax amount: $10,199
- Date on market: 7/12/2026
- Cumulative days on market: 59 days
- Listing terms: Cash,Conventional
- Ownership: Fee Simple
- Total actual rent: 0
- Electric utility on property: Yes
- Road surface type: Asphalt
Estimated market value
Not available
Estimated sales range
Not available
Not available
Price history
| Date | Event | Price |
|---|---|---|
| 8/25/2026 | Pending sale | $995,000$479/sqft |
Source:  Stellar MLS #O6423816 Report a problem Stellar MLS #O6423816 Report a problem | ||
| 8/11/2026 | Listed for sale | $995,000$479/sqft |
Source: Stellar MLS #O6423816 Report a problem | ||
| 7/28/2026 | Contingent | $995,000$479/sqft |
Source: Stellar MLS #O6423816 Report a problem | ||
| 7/19/2026 | Listed for sale | $995,000$479/sqft |
Source: Stellar MLS #O6423816 Report a problem | ||
| 7/15/2026 | Pending sale | $995,000$479/sqft |
Source: Stellar MLS #O6423816 Report a problem | ||
| 7/12/2026 | Listed for sale | $995,000+16.4%$479/sqft |
Source: Stellar MLS #O6423816 Report a problem | ||
| 11/21/2023 | Sold | $855,000+3.1%$412/sqft |
Source: Public Record Report a problem | ||
| 1/27/2023 | Sold | $829,000-1.2%$399/sqft |
Source: Public Record Report a problem | ||
| 12/1/2022 | Pending sale | $839,000$404/sqft |
Source: Stellar MLS #S5077139 Report a problem | ||
| 11/18/2022 | Listed for sale | $839,000+86.4%$404/sqft |
Source: Stellar MLS #S5077139 Report a problem | ||
| 10/13/2017 | Sold | $450,000-3%$217/sqft |
Source: Public Record Report a problem | ||
| 7/29/2017 | Price change | $464,000-7%$223/sqft |
Source: LA ROSA REALTY, LLC #O5520957 Report a problem | ||
| 6/29/2017 | Listed for sale | $499,000+64.8%$240/sqft |
Source: LA ROSA REALTY, LLC #O5520957 Report a problem | ||
| 8/9/2011 | Listing removed | $1,925$1/sqft |
Source: A+ Home Rentals Report a problem | ||
| 8/4/2011 | Listed for rent | $1,925$1/sqft |
Source: A+ Home Rentals Report a problem | ||
| 5/6/2003 | Sold | $302,800$146/sqft |
Source: Public Record Report a problem | ||
Public tax history
| Year | Property taxes | Tax assessment |
|---|---|---|
| 2025 | $10,199 +4% | $671,800 +2.3% |
| 2024 | $9,806 +2.5% | $656,900 +3.2% |
| 2023 | $9,567 +60.2% | $636,800 +22.2% |
| 2022 | $5,973 -1.1% | $521,300 +22.8% |
| 2021 | $6,037 -7.1% | $424,400 +3.9% |
| 2020 | $6,496 +0.7% | $408,600 +3% |
| 2019 | $6,449 | $396,800 +7.1% |
| 2018 | $6,449 -3.7% | $370,500 +3.1% |
| 2017 | $6,699 +0.6% | $359,300 +0.6% |
| 2016 | $6,662 -0.4% | $357,300 +2.1% |
| 2015 | $6,692 +25% | $349,800 +15.2% |
| 2014 | $5,356 | $303,630 +1.5% |
| 2013 | -- | $299,143 +2.8% |
| 2012 | -- | $290,900 -36% |
| 2007 | -- | $454,300 +9% |
| 2006 | -- | $416,900 +43.4% |
| 2005 | -- | $290,700 +391.9% |
| 2004 | -- | $59,100 |
| 2003 | -- | $59,100 |
Find assessor info on the county website
Monthly payment
Est. payment
Payment breakdown
Explore the cost of this home by adjusting the details. Changes won't be saved.Climate risks
Neighborhood: East Village
Nearby schools
Schools provided by the listing agent
- Elementary: Celebration K-8
- Middle: Celebration K-8
- High: Celebration High
Source: Stellar MLS. This data may not be complete. We recommend contacting the local school district to confirm school assignments for this home.
Similar homes
- $960,0005 bd3 ba2.8k sqft1013 MAIDEN TERRACE, CELEBRATION, FL 34747For Sale
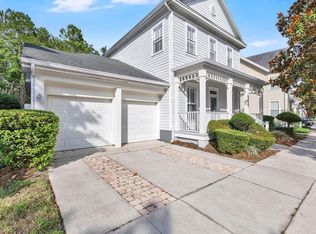
 MLS ID #O6406995, Kathryn West, EXP REALTY LLC. Stellar MLS
 - $899,0005 bd3 ba2.1k sqft839 LAKE EVALYN DRIVE, CELEBRATION, FL 34747For Sale
 MLS ID #O6364150, Kim Hawk, FLORIDA IN MOTION REALTY INC. Stellar MLS
 - $919,0004 bd4 ba2k sqft185 LONGVIEW AVENUE, KISSIMMEE, FL 34747For Sale
 MLS ID #TB8526544, Heather Spinosa, MIHARA & ASSOCIATES INC.. Stellar MLS
 - $948,9994 bd4 ba2.8k sqft1206 CELEBRATION AVENUE, CELEBRATION, FL 34747For Sale
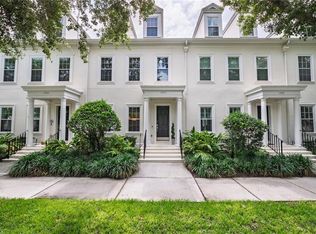 MLS ID #S5152922, Jeffrey Eddowes, CENTURY 21 CARIOTI. Stellar MLS
 - $1,380,0005 bd4 ba2.9k sqft816 RUNNER OAK STREET, CELEBRATION, FL 34747For SaleMLS ID #O6415708, Kim Hawk, FLORIDA IN MOTION REALTY INC. Stellar MLS
- $825,0003 bd3 ba3k sqft323 CELEBRATION BOULEVARD, CELEBRATION, FL 34747For SaleMLS ID #S5157419, Dana Hall-Bradley, BETTER HOMES & GARDENS LIFESTYLES REALTY. Stellar MLS
- $699,0003 bd3 ba1.8k sqft1589 RESOLUTE STREET, CELEBRATION, FL 34747For SaleMLS ID #O6437727, Laurentiu Stanica, STANICA REALTY GROUP. Stellar MLS
- $899,0004 bd3 ba2.3k sqft7484 ESTUARY LAKE LOOP, CELEBRATION, FL 34747For SaleMLS ID #S5147504, Jenny Miller, PROVIDENCE REALTY AND PROPERTY MANAGEMENT LLC. Stellar MLS
- $925,0005 bd5 ba2.7k sqft1402 TITIAN COURT, REUNION, FL 34747For SaleMLS ID #O6343327, Luis German, PA, EXP REALTY LLC. Stellar MLS
- $675,0003 bd2 ba2.2k sqft2016 FLORA PASS PLACE, KISSIMMEE, FL 34747For SaleMLS ID #O6438603, Christopher Bessette, KELLER WILLIAMS CLASSIC. Stellar MLS
- $685,0003 bd2 ba1.4k sqft167 LONGVIEW AVENUE, CELEBRATION, FL 34747For SaleMLS ID #S5154578, Deborah Charron, LPT REALTY, LLC. Stellar MLS
- $919,0003 bd3 ba2.3k sqft10698 ROYAL CYPRESS WAY, ORLANDO, FL 32836For SaleMLS ID #O6443682, Storm Miller, COMPASS FLORIDA LLC. Stellar MLS
- $675,0003 bd2 ba1.9k sqft7774 FOUR SEASONS BOULEVARD, KISSIMMEE, FL 34747For SaleMLS ID #O6392299, Susan Rinaldi, VIVA ORLANDO REALTY INC.. Stellar MLS
- $519,0003 bd3 ba1.6k sqft1373 KIAWAH STREET, CELEBRATION, FL 34747For SaleMLS ID #O6439965, Laurentiu Stanica, STANICA REALTY GROUP. Stellar MLS
- $629,0004 bd4 ba1.9k sqft7407 OCONEE ST, REUNION, FL 34747For SaleMLS ID #O6408373, Harold Olson, EXP REALTY LLC. Stellar MLS
- $969,0003 bd3 ba2.3k sqft14140 COUNTRY ESTATE DRIVE, WINTER GARDEN, FL 34787For SaleMLS ID #O6397262, Erin Rison, CHARLES RUTENBERG REALTY ORLANDO. Stellar MLS
- $660,0004 bd5 ba2.6k sqft7494 GATHERING DRIVE, REUNION, FL 34747For SaleMLS ID #O6387395, Harold Olson, EXP REALTY LLC. Stellar MLS
- $569,0003 bd2 ba2.1k sqft2074 FLORA PASS PLACE, KISSIMMEE, FL 34747For SaleMLS ID #O6356199, Vinnie Warren, LPT REALTY, LLC. Stellar MLS
- $509,0002 bd3 ba1.6k sqft1426 RESOLUTE STREET, CELEBRATION, FL 34747For SaleMLS ID #O6422625, Laurentiu Stanica, STANICA REALTY GROUP. Stellar MLS
- $849,9005 bd5 ba2.9k sqft4855 LILLIAN BLACK ROAD, ST CLOUD, FL 34771For SaleMLS ID #O6445085, Rodrigo Marsal, LIFESTYLE INTERNATIONAL REALTY. Stellar MLS
