Skip main navigation
Sold for $374,990
  • $374,990

    1006 SAXON COURT, BRANDON, FL 33510

    3beds
    1,328sqft
    Single Family Residence
    Built in 1975
    7,475 Square Feet Lot
    $374,600 Zestimate®
    $282/sqft
    $2,115 Estimated rent

    Home value

    $374,600

    $356,000 - $393,000

    $2,115/mo

    Zestimate® history
    Loading
    Loading...

    Owner options

    List your home for rent

    $2,115/mo

    Rent Zestimate®

    Find your next renter with Zillow Rental Manager. Plus, with online applications, you can quickly screen prospective tenants – for free.

    Learn more

    $2,115/mo

    Rent Zestimate®

    Refinance and save

    $2,712/mo

    Est. payment

    Refinancing to a lower rate could help reduce your monthly payments and save thousands over the life of the loan.

    See today's rates

    $2,712/mo

    Est. payment

    Explore your selling options

    Work with a Zillow partner agent

    Leverage their expertise and Zillow's premium Showcase listings to get your home seen by more buyers.

    Get started

    List with your own agent

    Get your home in front of millions of buyers by listing it on Zillow.

    Learn how to do it

    Sell it yourself

    Take full control of how buyers see your home on Zillow by listing For Sale by Owner (FSBO).

    List your home

    What's special

    New roofEn-suite bathroomAbundant natural lightNew appliancesElegant quartz countertopsOpen-concept floor planInviting curb appeal
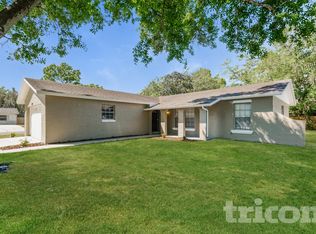
    Welcome to your dream home in the heart of Brandon, Florida! In the WOODBERY ESTATES community, this beautifully move-in-ready residence sits in an unbeatable location. Featuring 3 spacious bedrooms, 2 full bathrooms, 1,328 square feet of heated living space, and a generously sized lot with NO HOA, this exceptional property offers freedom and flexibility. This was completely redone with new flooring, cabinets, new appliances, and a NEW ROOF!!! From the moment you arrive, you'll appreciate the home's inviting curb appeal and welcoming atmosphere. Step inside to discover an open-concept floor plan highlighted by soaring vaulted ceilings and abundant natural light, creating a bright, spacious, and inviting living environment. The thoughtfully designed layout offers the perfect balance of open entertaining spaces and private living areas, making this home ideal for families, professionals, retirees, or anyone seeking a comfortable Florida lifestyle. The expansive Living room serves as the heart of the home, providing ample space for relaxing evenings, family gatherings, or entertaining guests. The seamless flow between the kitchen and the rest of the home creates an ideal setting for everyday living while maintaining an open, connected feel throughout. The beautifully appointed kitchen is designed to impress home chefs and entertainers alike. With elegant quartz countertops, stainless steel appliances, abundant cabinetry, generous counter space, and a functional layout, this kitchen makes meals both enjoyable and convenient. Whether you're hosting holiday dinners, preparing family meals, or enjoying your morning coffee, this space will become one of your favorite places in the home. The spacious primary suite provides a peaceful retreat after a long day, offering comfort and privacy. The en-suite bathroom is thoughtfully designed for convenience and functionality. Two additional generously sized bedrooms offer flexibility for family members, overnight guests, a home office, a fitness room, or a hobby space. The second full bathroom is conveniently located to accommodate both residents and visitors. Throughout the home, you'll appreciate the combination of attractive flooring, neutral finishes, and tasteful updates that create a move-in-ready experience. The home's efficient floor plan maximizes every square foot, offering exceptional functionality without sacrificing comfort. This prime location also places you just minutes from an incredible selection of shopping, dining, entertainment, and recreation. Enjoy world-class entertainment and gaming at the Seminole Hard Rock Hotel & Casino Tampa, exciting events at the Florida State Fairgrounds, concerts and sporting events throughout Tampa Bay, as well as nearby shopping destinations including Brandon Exchange, Costco, Home Depot, Lowe's, and countless restaurants ranging

    Zillow last checked:

    Listing updated:

    Listed by:

    Robert Perez 813-750-2000,

    KELLER WILLIAMS SUBURBAN TAMPA 813-684-9500,

    John Cochran 813-390-9066,

    KELLER WILLIAMS SUBURBAN TAMPA

    Bought with:

    Kalex Ramirez Santana, 3653574

    MIRANDA LANDA REALTY GROUP LLC

    Source: Stellar MLS,MLS#: TB8540517MLS LogoOriginating MLS: Suncoast Tampa

    Facts & features

    Interior

    Bedrooms & bathrooms
    • Bedrooms: 3
    • Bathrooms: 2
    • Full bathrooms: 2
    Primary bedroom
    • Features: Built-in Closet
    • Level: First
    Bedroom 1
    • Features: Ceiling Fan(s), Built-in Closet
    • Level: First
    Bedroom 2
    • Features: Ceiling Fan(s), Built-in Closet
    • Level: First
    Primary bathroom
    • Features: Central Vacuum, En Suite Bathroom, Exhaust Fan, Shower No Tub, Single Vanity, Stone Counters
    • Level: First
    Bathroom 1
    • Features: Single Vanity, Stone Counters, Tub With Shower
    • Level: First
    Balcony porch lanai
    • Level: First
    Dinette
    • Level: First
    Kitchen
    • Features: Breakfast Bar, Pantry, Kitchen Island, Stone Counters
    • Level: First
    Living room
    • Features: Ceiling Fan(s)
    • Level: First
    Heating
    • Central
    Cooling
    • Central Air
    Appliances
    • Included: Dishwasher, Electric Water Heater, Microwave, Range, Refrigerator
    • Laundry: In Garage
    Features
    • Ceiling Fan(s), Eating Space In Kitchen, Open Floorplan, Other, Solid Surface Counters, Solid Wood Cabinets
    • Flooring: Carpet, Laminate
    • Has fireplace: No
    Interior area
    • Total structure area: 2,083
    • Total interior livable area: 1,328 sqft

    Property

    Parking
    • Total spaces: 2
    • Parking features: Garage - Attached
    • Attached garage spaces: 2
    Features
    • Levels: One
    • Stories: 1
    • Patio & porch: Covered, Porch, Rear Porch, Screened
    • Exterior features: Private Mailbox, Sidewalk
    • Fencing: Board
    • Has view: Yes
    • View description: Trees/Woods
    Lot
    • Size: 7,475 Square Feet
    • Dimensions: 65 x 115
    • Features: City Lot, In County, Sidewalk, Street Dead-End
    • Residential vegetation: Mature Landscaping, Oak Trees, Trees/Landscaped
    Details
    • Additional structures: Shed(s)
    • Parcel number: U1729202D700000100103.0
    • Zoning: RSC-6
    • Special conditions: None

    Construction

    Type & style
    • Home type: SingleFamily
    • Architectural style: Traditional
    • Property subtype: Single Family Residence
    Materials
    • Block
    • Foundation: Slab
    • Roof: Roof Over
    Condition
    • Completed
    • New construction: No
    • Year built: 1975

    Utilities & green energy

    • Sewer: Public Sewer
    • Water: Public
    • Utilities for property: Electricity Available, Electricity Connected, Public, Sewer Available, Sewer Connected, Underground Utilities, Water Available, Water Connected

    Community & HOA

    Community
    • Security: Fire/Smoke Detection Integration
    • Pet fee: $0 monthly
    • Subdivision: WOODBERY ESTATES
    HOA
    • Has HOA: No
    Location
    • Region: Brandon

    Financial & listing details

    • Price per square foot: $282/sqft
    • Tax assessed value: $210,013
    • Annual tax amount: $1,512
    • Date on market: 8/19/2026
    • Cumulative days on market: 5 days
    • Listing terms: Cash,Conventional,FHA,VA Loan
    • Ownership: Fee Simple
    • Total actual rent: 0
    • Electric utility on property: Yes
    • Road surface type: Asphalt

    Price history

    DateEventPrice
    9/21/2026Sold$374,990$282/sqft
    Source: Stellar MLS #TB8540517 Report a problem
    8/19/2026Listed for sale$374,990+63%$282/sqft
    Source: Stellar MLS #TB8540517 Report a problem
    5/20/2026Listing removed$2,199$2/sqft
    Source: Zillow Rentals Report a problem
    4/29/2026Listed for rent$2,199$2/sqft
    Source: Zillow Rentals Report a problem
    4/10/2026Sold$230,000+15%$173/sqft
    Source: Stellar MLS #TB8488830 Report a problem
    3/29/2026Pending sale$200,000$151/sqft
    Source: Stellar MLS #TB8488830 Report a problem
    3/25/2026Listed for sale$200,000$151/sqft
    Source: Stellar MLS #TB8488830 Report a problem

    Public tax history

    YearProperty taxesTax assessment
    2025$1,513 +7.9%$93,288 +2.9%
    2024$1,402 +6.4%$90,659 +3%
    2023$1,318 +4.5%$88,018 +3%
    2022$1,261 +3.3%$85,454 +3%
    2021$1,221 +6.7%$82,965 +1.4%
    2020$1,144 +7.4%$81,820 +2.3%
    2019$1,065 $79,980 +1.9%
    2018$1,065 +5%$78,489 -27.2%
    2017$1,014 +2.6%$107,752 +43.1%
    2016$988 +3.6%$75,294 +0.7%
    2015$954 +0.7%$74,771 +0.8%
    2014$948 $74,178 +1.5%
    2013$948 -1.9%$73,082 +1.7%
    2012$966 -2.2%$71,860 -3.4%
    2011$987 +2%$74,374 +1.5%
    2010$968 +1.9%$73,275 +2.7%
    2009$950 +1%$71,349 +0.1%
    2008$940 -17.4%$71,278 +3%
    2007$1,139 -2.2%$69,202 +2.5%
    2006$1,164 +9.5%$67,514 +9.4%
    2005$1,064 $61,718 +3%
    2004-- $59,920 +1.9%
    2003-- $58,803 +2.4%
    2002-- $57,425 +1.6%
    2001-- $56,521 -15.3%
    2000$948 $66,730
    Find assessor info on the county website

    Neighborhood: 33510

    Nearby schools

    GreatSchools rating
    Get a cash offer in 3 minutes
    Find out how much your home could sell for in as little as 3 minutes with a no-obligation cash offer.
    Estimated market value

    $374,600

    Get a cash offer in 3 minutes
    Find out how much your home could sell for in as little as 3 minutes with a no-obligation cash offer.
    Estimated market value

    $374,600