Welcome to this stunning mid-century home, now fully renovated and awaiting its new owners! Wander along the paver walkway leading to the front door, where you'll be greeted by fresh interior and exterior paint, stylish countertops, updated vanities, and contemporary bath fixtures. Revel in the array of modern amenities including a brand-new roof, windows, wood flooring flooring, and kitchen with state-of-the-art appliances, a hidden USB hub, white kitchen cabinets and lighting. Step outside to enjoy the newly landscaped backyard complete with lush sod, a retaining wall, and elegant fencing. Wander along the paver walkway leading to the front door, where you'll be greeted by fresh interior and exterior paint, stylish countertops, updated vanities, and contemporary bath fixtures. With square footage including the walk-out basement, this home offers ample space for living and entertaining. Upstairs boasts three spacious bedrooms and two bathrooms, while downstairs features a cozy family room, a beautiful brick fireplace and hearth, an additional bedroom, a convenient hall bath, and a dedicated laundry area. Experience the perfect blend of mid-century charm and modern convenience in this beautifully transformed home!
Sold for $575,000
$575,000
1006 Shadowlawn Dr, Tallahassee, FL 32312
4beds
2,430sqft
Single Family Residence
Built in 1971
0.48 Acres Lot
$600,400 Zestimate®
$237/sqft
$2,930 Estimated rent
Home value
$600,400
$570,000 - $630,000
$2,930/mo
Zestimate® history
Owner options
List your home for rent
$2,930/mo
Rent Zestimate®
Find your next renter with Zillow Rental Manager. Plus, with online applications, you can quickly screen prospective tenants – for free.
$2,930/mo
Rent Zestimate®
Refinance and save
$3,943/mo
Est. payment
Refinancing to a lower rate could help reduce your monthly payments and save thousands over the life of the loan.
$3,943/mo
Est. payment
Explore your selling options
Work with a Zillow partner agent
Leverage their expertise and Zillow's premium Showcase listings to get your home seen by more buyers.
Get startedList with your own agent
Get your home in front of millions of buyers by listing it on Zillow.
Learn how to do itSell it yourself
Take full control of how buyers see your home on Zillow by listing For Sale by Owner (FSBO).
List your homeWhat's special
Modern convenienceModern amenitiesSpacious bedroomsConvenient hall bathBrand - new roofFresh interiorExterior paint
Zillow last checked:
Listing updated:
Listed by:
Patricia A Wilson 850-656-0009,
The Brokerage,
Scott E Cowart 850-637-0867,
The Brokerage
Bought with:
Scott E Cowart, 3357758
The Brokerage
Source: TBR,MLS#: 371604
Facts & features
Interior
Bedrooms & bathrooms
- Bedrooms: 4
- Bathrooms: 3
- Full bathrooms: 3
Rooms
- Room types: Basement, Foyer, Other, Pantry, Utility Room
Primary bedroom
- Dimensions: 16x13
Bedroom 2
- Dimensions: 12x12
Bedroom 3
- Dimensions: 13x13
Bedroom 4
- Dimensions: 11x13
Dining room
- Dimensions: 11x15
Family room
- Dimensions: 15x29
Kitchen
- Dimensions: 14x11
Living room
- Dimensions: 19x15
Other
- Dimensions: 9x13
Heating
- Central, Electric, Heat Pump, Wood
Cooling
- Central Air, Ceiling Fan(s), Electric, Heat Pump
Appliances
- Included: Dishwasher, Disposal, Ice Maker, Microwave, Oven, Range, Refrigerator, Stove
Features
- Sauna, Stall Shower, Window Treatments, Entrance Foyer, Pantry, Split Bedrooms, Walk-In Closet(s)
- Flooring: Hardwood, Tile
- Basement: Finished
- Has fireplace: Yes
Interior area
- Total structure area: 2,430
- Total interior livable area: 2,430 sqft
Property
Parking
- Total spaces: 2
- Parking features: Garage, Two Car Garage
- Garage spaces: 2
Features
- Stories: 1
- Patio & porch: Covered, Deck, Patio, Porch
- Exterior features: Fully Fenced
- Fencing: Fenced
- Has view: Yes
- View description: None
Lot
- Size: 0.48 Acres
- Dimensions: 202 x 217 x 100 x 190
Details
- Parcel number: 12073111850 E0120
- Special conditions: Standard
Construction
Type & style
- Home type: SingleFamily
- Architectural style: One Story,Two Story,Traditional
- Property subtype: Single Family Residence
Materials
- Brick, Wood Siding
Condition
- Year built: 1971
Utilities & green energy
- Sewer: Public Sewer
Community & HOA
Community
- Features: Curbs, Gutter(s), Street Lights
- Subdivision: PIEDMONT PARK
HOA
- Services included: None
Location
- Region: Tallahassee
Financial & listing details
- Price per square foot: $237/sqft
- Tax assessed value: $460,471
- Annual tax amount: $2,815
- Date on market: 4/30/2024
- Cumulative days on market: 24 days
- Listing terms: Cash,Conventional,VA Loan
- Road surface type: Paved
Price history
| Date | Event | Price |
|---|---|---|
| 5/24/2024 | Sold | $575,000+0%$237/sqft |
Source:  TBR #371604 Report a problem TBR #371604 Report a problem | ||
| 5/15/2024 | Contingent | $574,900$237/sqft |
Source: TBR #371604 Report a problem | ||
| 5/9/2024 | Price change | $574,900-1.7%$237/sqft |
Source: TBR #371604 Report a problem | ||
| 4/30/2024 | Listed for sale | $584,900+22.1%$241/sqft |
Source: TBR #371604 Report a problem | ||
| 3/11/2024 | Listing removed | -- |
Source: TBR #367161 Report a problem | ||
| 1/8/2024 | Listed for sale | $479,000+40.9%$197/sqft |
Source: TBR #367161 Report a problem | ||
| 8/18/2023 | Sold | $340,000$140/sqft |
Source: Public Record Report a problem | ||
Public tax history
| Year | Property taxes | Tax assessment |
|---|---|---|
| 2025 | $7,047 +5.8% | $410,475 +18.5% |
| 2024 | $6,662 +127.1% | $346,284 +78% |
| 2023 | $2,933 +6.9% | $194,511 +3% |
| 2022 | $2,745 +1.4% | $188,846 +3% |
| 2021 | $2,706 +3.2% | $183,346 +1.4% |
| 2020 | $2,623 +1.8% | $180,815 +2.3% |
| 2019 | $2,577 | $176,750 +1.9% |
| 2018 | $2,577 +1.4% | $173,454 +2.1% |
| 2017 | $2,540 +3.4% | $169,886 +2.1% |
| 2016 | $2,456 | $166,392 +0.7% |
| 2015 | $2,456 | $165,235 +0.8% |
| 2014 | $2,456 | $163,924 +1.5% |
| 2013 | -- | $161,501 +1.7% |
| 2012 | -- | $158,801 +3% |
| 2011 | -- | $154,176 +1.5% |
| 2010 | -- | $151,898 +2.7% |
| 2009 | -- | $147,905 +0.1% |
| 2008 | -- | $147,757 -37.3% |
| 2007 | -- | $235,757 +8.4% |
| 2006 | -- | $217,396 +38.7% |
| 2005 | -- | $156,719 |
| 2004 | -- | $156,719 +8.9% |
| 2003 | -- | $143,940 +9.3% |
| 2002 | -- | $131,691 +3.1% |
| 2001 | -- | $127,791 |
| 2000 | $2,054 | $127,791 |
Find assessor info on the county website
Neighborhood: 32312
Nearby homes
- $510,3004 bd3 ba2.7k sqft1004 Shadowlawn Dr, Tallahassee, FL 32312Off Market
- $545,7004 bd3 ba3.1k sqft1008 Shadowlawn Dr, Tallahassee, FL 32312Off Market
- $420,1003 bd2 ba2.1k sqft1003 Shadowlawn Dr, Tallahassee, FL 32312Off Market
- $504,1003 bd2 ba1.8k sqft3026 Brandemere Dr, Tallahassee, FL 32312Off Market
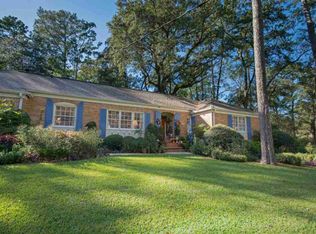
- $90,000-- bd-- ba-- sqft1002 Shadowlawn Dr, Tallahassee, FL 32312Off Market
- $482,3004 bd3 ba2.7k sqft1010 Shadowlawn Dr, Tallahassee, FL 32312Off Market
- $398,6003 bd2 ba1.8k sqft3023 Brookmont Dr, Tallahassee, FL 32312Off Market
- $369,8003 bd2 ba1.5k sqft922 Shadowlawn Dr, Tallahassee, FL 32312Off Market
Nearby schools
GreatSchools rating
- 8/10Gilchrist Elementary SchoolGrades: PK-5Distance: 1 mi
- 6/10Raa Middle SchoolGrades: 6-8Distance: 2.4 mi
- 5/10Leon High SchoolGrades: 9-12Distance: 3.1 mi
Schools provided by the listing agent
- Elementary: GILCHRIST
- Middle: RAA
- High: LEON
Source: TBR. This data may not be complete. We recommend contacting the local school district to confirm school assignments for this home.


Get pre-qualified for a loan
At Zillow Home Loans, we can pre-qualify you in as little as 5 minutes with no impact to your credit score.An equal housing lender. NMLS #10287.
Sell for more on Zillow
Get a Zillow Showcase℠ listing at no additional cost and you could sell for .
$600,400
2% more
+$12,008
With Zillow Showcase(estimated)
$612,408
- Florida
- Leon County
- Tallahassee
- 32312
- 1006 Shadowlawn Dr
Nearby cities
Nearby neighborhoods
Nearby zip codes
Other Tallahassee Topics
