Skip main navigation
Off market
Street View
  • $485,700

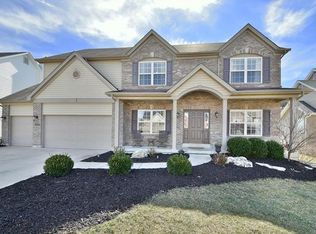
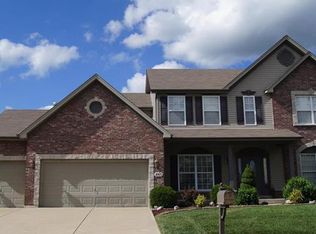
    1006 Shady Timber Dr, O'Fallon, MO 63366

    4beds
    3baths
    2,573sqft
    SingleFamily
    Built in 2007
    10,018 Square Feet Lot
    $485,700 Zestimate®
    $189/sqft
    $2,767 Estimated rent

    Home value

    $485,700

    $461,000 - $510,000

    $2,767/mo

    Zestimate® history
    Loading
    Loading...

    Owner options

    List your home for rent

    $2,767/mo

    Rent Zestimate®

    Find your next renter with Zillow Rental Manager. Plus, with online applications, you can quickly screen prospective tenants – for free.

    Learn more

    $2,767/mo

    Rent Zestimate®

    Refinance and save

    $3,082/mo

    Est. payment

    Refinancing to a lower rate could help reduce your monthly payments and save thousands over the life of the loan.

    See today's rates

    $3,082/mo

    Est. payment

    Explore your selling options

    Work with a Zillow partner agent

    Leverage their expertise and Zillow's premium Showcase listings to get your home seen by more buyers.

    Get started

    List with your own agent

    Get your home in front of millions of buyers by listing it on Zillow.

    Learn how to do it

    Sell it yourself

    Take full control of how buyers see your home on Zillow by listing For Sale by Owner (FSBO).

    List your home

    What's special

    INSTANT EQUITY-SHORT SALE APPROVED BY LIENHOLDER FOR $229,000!! Stunning 1.5 story custom-built Atrium Ranch overlooking a stocked lake. Cozy up in the Great Room close to the gas fireplace while viewing the local wildlife through the Atrium windows. Your guests will be in awe over the beautiful custom cherry kitchen cabinetry, with a center island, huge pantry, and Atrium door to the covered patio; serve them an elegant dinner in the carpeted dining room. A main floor laundry, Master Bedroom with walk in closet, separate tub and shower, and double sink makes life easier. A sitting room, a bonus room with roughed-in plumbing hidden beneath the wet bar, two bedrooms and a full bath is accessible just up the stairs. This breathtakingly inspired home has an oversized garage, dual zoned HVAC, upgraded lighting, and a fuel efficient tankless water heater. A great neighborhood experience awaits the successful buyer of this outstanding residence. Home sold as is; seller to make no repairs.<br/><br/>Brokered And Advertised By: The Hermann London Group LLC<br/>Listing Agent: James Elfrank

    This property is off market, which means it's not currently listed for sale or rent on Zillow. This may be different from what's available on other websites or public sources.

    Facts & features

    Interior

    Bedrooms & bathrooms
    • Bedrooms: 4
    • Bathrooms: 3
    Features
    • Basement: Partially finished
    • Has fireplace: Yes
    Interior area
    • Total interior livable area: 2,573 sqft

    Property

    Parking
    • Parking features: Garage - Attached
    Features
    • Exterior features: Other, Stone
    Lot
    • Size: 10,018 sqft
    Details
    • Parcel number: 2005098950000410000000

    Construction

    Type & style
    • Home type: SingleFamily
    Materials
    • masonry
    Condition
    • Year built: 2007

    Community & neighborhood

    Location
    • Region: Ofallon

    Price history

    DateEventPrice
    6/17/2011Sold--
    Source: Public Record Report a problem
    3/24/2011Price change$229,000-8.4%$89/sqft
    Source: The Hermann London Group LLC #10065147 Report a problem
    1/31/2011Price change$250,000-6.7%$97/sqft
    Source: The Hermann London Group LLC #10065147 Report a problem
    12/24/2010Price change$268,000-2.5%$104/sqft
    Source: The Hermann London Group LLC #10065147 Report a problem
    12/6/2010Listed for sale$275,000-8.3%$107/sqft
    Source: The Hermann London Group #10065147 Report a problem
    9/29/2010Listing removed$299,900$117/sqft
    Source: St. Charles County Office #10018806 Report a problem
    6/19/2010Price change$299,900-4.8%$117/sqft
    Source: St. Charles County Office #10018806 Report a problem
    3/30/2010Listed for sale$315,000$122/sqft
    Source: St. Charles County Office #10018806 Report a problem

    Public tax history

    YearProperty taxesTax assessment
    2025$5,629 +3.6%$87,888 +6.7%
    2024$5,434 0%$82,395
    2023$5,436 +14.2%$82,395 +22.8%
    2022$4,761 $67,104
    2021-- $67,104 +27.2%
    2020-- $52,746
    2019$4,015 $52,746 +1.3%
    2018$4,015 +1.1%$52,093
    2017$3,969 +10.6%$52,093 +11%
    2016$3,589 +7.6%$46,914
    2015$3,337 -4.8%$46,914 -3.2%
    2014$3,506 $48,468
    2013-- $48,468 +5.7%
    2012-- $45,855 -18.3%
    2011-- $56,130
    2010-- $56,130
    2009-- $56,130 +392.4%
    2008-- $11,400 -67.4%
    2007-- $35,000
    2006-- --

    Find assessor info on the county website

    Neighborhood: 63366

    Nearby schools

    GreatSchools rating
    Schools provided by the listing agent
    • Elementary: Mount Hope
    • Middle: Fort Zumwalt North
    • High: Fort Zumwalt North

    Source: The MLS. This data may not be complete. We recommend contacting the local school district to confirm school assignments for this home.

    Get a cash offer in 3 minutes
    Find out how much your home could sell for in as little as 3 minutes with a no-obligation cash offer.
    Estimated market value
    $485,700
    Get a cash offer in 3 minutes
    Find out how much your home could sell for in as little as 3 minutes with a no-obligation cash offer.
    Estimated market value
    $485,700