This Turn-Key, beautifully renovated home has been meticulously cared for by ONE OWNER! It boasts a brand new AC and furnace installed in 2021, along with an in-duct air purifier to ensure excellent indoor air quality. The primary bathroom underwent a complete makeover in 2023, featuring a new shower, floor tile, bath and sink faucets, lights, and more. Additionally, both the guest bathroom and half bath received new floor tile, faucets, lights, and hardware. The home also offers new baseboards and window sills. The kitchen has been upgraded with a new granite counter, modern appliances and custom cabinetry. 10-year lithium battery smoke and carbon monoxide alarms with voice capabilities have been installed throughout the house. New kitchen faucet and backyard spigot. Conveniently located within walking distance of Celebration Park, this property offers the perfect balance of peaceful suburban living and easy access to city amenities. Complete list of upgrades available.
Sold
Price Unknown
1006 Shumard St, Allen, TX 75002
3beds
1,834sqft
Single Family Residence
Built in 1997
5,227 Square Feet Lot
$387,800 Zestimate®
$--/sqft
$2,323 Estimated rent
Home value
$387,800
$368,000 - $407,000
$2,323/mo
Zestimate® history
Owner options
List your home for rent
$2,323/mo
Rent Zestimate®
Find your next renter with Zillow Rental Manager. Plus, with online applications, you can quickly screen prospective tenants – for free.
$2,323/mo
Rent Zestimate®
Refinance and save
Refinancing to a lower rate could help reduce your monthly payments and save thousands over the life of the loan.
Explore your selling options
Work with a Zillow partner agent
Leverage their expertise and Zillow's premium Showcase listings to get your home seen by more buyers.
Get startedList with your own agent
Get your home in front of millions of buyers by listing it on Zillow.
Learn how to do itSell it yourself
Take full control of how buyers see your home on Zillow by listing For Sale by Owner (FSBO).
List your homeWhat's special
Zillow last checked:
Listing updated:
Listed by:
Leigh Anderson 0729029 888-455-6040,
Fathom Realty LLC 888-455-6040,
Ron Anderson 0640004 469-343-7603,
Fathom Realty
Bought with:
Tara Townsend
Ebby Halliday, Realtors
Source: NTREIS,MLS#: 20650053
Facts & features
Interior
Bedrooms & bathrooms
- Bedrooms: 3
- Bathrooms: 3
- Full bathrooms: 2
- 1/2 bathrooms: 1
Primary bedroom
- Features: Dual Sinks, Double Vanity, En Suite Bathroom, Garden Tub/Roman Tub, Jetted Tub, Separate Shower, Walk-In Closet(s)
- Level: Second
- Dimensions: 20 x 14
Bedroom
- Level: Second
- Dimensions: 15 x 11
Bedroom
- Level: Second
- Dimensions: 10 x 10
Primary bathroom
- Features: Dual Sinks
- Level: Second
- Dimensions: 11 x 11
Breakfast room nook
- Level: First
- Dimensions: 16 x 15
Dining room
- Level: First
- Dimensions: 11 x 10
Other
- Level: Second
- Dimensions: 8 x 6
Half bath
- Level: First
Kitchen
- Features: Built-in Features, Dual Sinks, Eat-in Kitchen, Granite Counters, Pantry
- Level: First
- Dimensions: 12 x 10
Living room
- Level: First
- Dimensions: 18 x 18
Utility room
- Features: Utility Room
- Level: First
- Dimensions: 6 x 5
Heating
- Central, Fireplace(s), Natural Gas
Cooling
- Attic Fan, Central Air, Ceiling Fan(s), Electric
Appliances
- Included: Dishwasher, Electric Cooktop, Electric Oven, Disposal, Gas Water Heater, Microwave
- Laundry: Washer Hookup, Electric Dryer Hookup, Laundry in Utility Room
Features
- Cathedral Ceiling(s), Decorative/Designer Lighting Fixtures, Granite Counters, High Speed Internet, Loft, Open Floorplan, Pantry, Smart Home, Cable TV, Vaulted Ceiling(s), Wired for Data, Walk-In Closet(s)
- Flooring: Carpet, Laminate, Tile
- Windows: Skylight(s)
- Has basement: No
- Number of fireplaces: 1
- Fireplace features: Gas Starter, Wood Burning
Interior area
- Total interior livable area: 1,834 sqft
Property
Parking
- Total spaces: 2
- Parking features: Additional Parking, Alley Access, Door-Single, Driveway, Garage, Garage Door Opener, Garage Faces Rear, Storage
- Attached garage spaces: 2
- Has uncovered spaces: Yes
Features
- Levels: Two
- Stories: 2
- Patio & porch: Front Porch, Patio
- Exterior features: Fire Pit, Lighting, Rain Gutters
- Pool features: None
Lot
- Size: 5,227 Square Feet
Details
- Parcel number: R299300A01101
- Other equipment: Air Purifier
Construction
Type & style
- Home type: SingleFamily
- Architectural style: Traditional,Detached
- Property subtype: Single Family Residence
Materials
- Brick
- Foundation: Slab
- Roof: Composition
Condition
- Year built: 1997
Utilities & green energy
- Sewer: Public Sewer
- Water: Public
- Utilities for property: Electricity Connected, Natural Gas Available, Phone Available, Sewer Available, Separate Meters, Water Available, Cable Available
Community & HOA
Community
- Features: Curbs, Sidewalks
- Security: Carbon Monoxide Detector(s), Smoke Detector(s)
- Subdivision: Oak Ridge II
HOA
- Has HOA: No
Location
- Region: Allen
Financial & listing details
- Tax assessed value: $386,181
- Annual tax amount: $5,324
- Date on market: 6/20/2024
- Cumulative days on market: 14 days
- Listing terms: Cash,Conventional,FHA,VA Loan
- Electric utility on property: Yes
Price history
| Date | Event | Price |
|---|---|---|
| 7/31/2024 | Sold | -- |
Source: NTREIS #20650053 Report a problem | ||
| 7/13/2024 | Pending sale | $429,990$234/sqft |
Source: NTREIS #20650053 Report a problem | ||
| 7/5/2024 | Contingent | $429,990$234/sqft |
Source: NTREIS #20650053 Report a problem | ||
| 6/20/2024 | Listed for sale | $429,990$234/sqft |
Source: NTREIS #20650053 Report a problem | ||
Public tax history
| Year | Property taxes | Tax assessment |
|---|---|---|
| 2025 | $5,094 +12.9% | $386,181 +18.2% |
| 2024 | $4,514 +12.3% | $326,789 +10% |
| 2023 | $4,019 -16.3% | $297,081 +10% |
| 2022 | $4,802 -0.9% | $270,074 +10% |
| 2021 | $4,844 +1.3% | $245,522 +3.2% |
| 2020 | $4,782 +1% | $237,865 +2.3% |
| 2019 | $4,734 -5.7% | $232,420 -1.2% |
| 2018 | $5,022 +18.2% | $235,297 -0.9% |
| 2017 | $4,249 | $237,461 +22.1% |
| 2016 | $4,249 +12.2% | $194,460 +4.9% |
| 2015 | $3,787 | $185,338 +10.5% |
| 2014 | $3,787 | $167,771 +13.7% |
| 2013 | -- | $147,557 +5.7% |
| 2012 | -- | $139,628 +4.8% |
| 2011 | -- | $133,199 -0.9% |
| 2010 | -- | $134,362 -3% |
| 2009 | -- | $138,577 -10.7% |
| 2008 | -- | $155,205 +4.4% |
| 2007 | -- | $148,673 +1.4% |
| 2006 | -- | $146,639 +3.5% |
| 2005 | -- | $141,729 -4.5% |
| 2003 | -- | $148,462 +5.1% |
| 2002 | -- | $141,203 +2.3% |
| 2001 | -- | $138,027 +3.7% |
| 2000 | -- | $133,059 |
Find assessor info on the county website
Neighborhood: 75002
Nearby homes
- $321,6003 bd2 ba1.4k sqft1008 Shumard St, Allen, TX 75002Off Market
- $385,2004 bd3 ba1.9k sqft1004 Shumard St, Allen, TX 75002Off Market
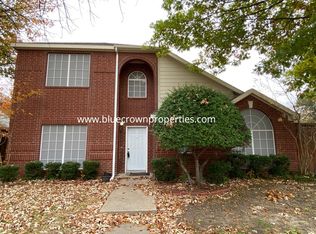
- $440,0005 bd3 ba3.1k sqft1010 Shumard St, Allen, TX 75002Off Market
- $307,3003 bd2 ba1.3k sqft1509 Oak Tree Rd, Allen, TX 75002Off Market
- $386,1004 bd2 ba2.1k sqft1012 Shumard St, Allen, TX 75002Off Market
- $--3 bd2 ba1.6k sqft1511 Oak Tree Rd, Allen, TX 75002Sold
- $345,2003 bd2 ba1.6k sqft1005 Shumard St, Allen, TX 75002Off Market
- $352,8003 bd2 ba1.3k sqft1007 Shumard St, Allen, TX 75002Off Market
Nearby schools
GreatSchools rating
- 8/10David And Lynda Olson Elementary SchoolGrades: PK-6Distance: 0.4 mi
- 10/10Walter & Lois Curtis Middle SchoolGrades: 7-8Distance: 0.4 mi
- 8/10Allen High SchoolGrades: 9-12Distance: 1.8 mi
Schools provided by the listing agent
- Elementary: Olson
- Middle: Curtis
- High: Allen
- District: Allen ISD
Source: NTREIS. This data may not be complete. We recommend contacting the local school district to confirm school assignments for this home.
Get a cash offer in 3 minutes
Find out how much your home could sell for in as little as 3 minutes with a no-obligation cash offer.
Estimated market value
$387,800
Get a cash offer in 3 minutes
Find out how much your home could sell for in as little as 3 minutes with a no-obligation cash offer.
Estimated market value
$387,800
- Texas
- Collin County
- Allen
- 75002
- 1006 Shumard St
