Level living! Offered for the first time by its original owner, this 4-bedroom, 3-bath single-level home in Stonebridge Village offers plenty of room to spread out without losing the spaces that bring everyone together. Vaulted ceilings and oversized windows give the main living areas a bright, open feel, while the fireplace adds warmth and character. The kitchen features generous workspace and an easy connection to the dining and living areas. The primary suite offers a comfortable retreat with a spacious bath and walk-in closet. Out back the covered deck stretches across the home, creating great outdoor living space surrounded by mature trees. Stonebridge Village adds even more with a clubhouse, restaurant, swimming pools, fitness center, tennis courts, walking trails, and other community amenities. Adding to its appeal, this is one of the few select homes in Stonebridge Village located within the Branson School District. Life is better when it's all on your level! Schedule your private showing today.
Pending
$395,000
1006 Silvercrest Place, Reeds Spring, MO 65737
4beds
2,090sqft
Single Family Residence
Built in 1999
0.28 Acres Lot
$335,200 Zestimate®
$189/sqft
$187/mo HOA
What's special
- 22 days
- 407
- 37
Zillow last checked:
Listing updated:
Listed by:
Charlie Gerken 417-527-8435,
Hustle Back Realty,
Yulia Gerken 417-322-9082,
Hustle Back Realty
Source: SOMOMLS as distributed by MLS GRID,MLS#: 60332153
Facts & features
Interior
Bedrooms & bathrooms
- Bedrooms: 4
- Bathrooms: 3
- Full bathrooms: 3
Primary bedroom
- Area: 229.46
- Dimensions: 15.4 x 14.9
Bedroom 2
- Area: 119.99
- Dimensions: 11.11 x 10.8
Bedroom 3
- Area: 113.32
- Dimensions: 11.11 x 10.2
Bedroom 4
- Area: 167.48
- Dimensions: 15.8 x 10.6
Primary bathroom
- Area: 105.45
- Dimensions: 11.1 x 9.5
Breakfast room
- Area: 89.89
- Dimensions: 10.1 x 8.9
Deck
- Area: 390.83
- Dimensions: 32.3 x 12.1
Dining room
- Area: 172.92
- Dimensions: 13.2 x 13.1
Kitchen
- Area: 92.45
- Dimensions: 11.4 x 8.11
Living room
- Area: 444.21
- Dimensions: 22.1 x 20.1
Heating
- Central, Fireplace(s), Electric
Cooling
- Central Air, Ceiling Fan(s)
Appliances
- Included: Dishwasher, Free-Standing Electric Oven, Dryer, Washer, Microwave, Refrigerator, Electric Water Heater, Disposal
- Laundry: Main Level, W/D Hookup
Features
- Tray Ceiling(s), Internet - Cable, Laminate Counters, Granite Counters, Vaulted Ceiling(s), Walk-In Closet(s), Walk-in Shower
- Flooring: Carpet, Tile
- Windows: Blinds, Double Pane Windows
- Has basement: No
- Has fireplace: Yes
- Fireplace features: Living Room, Electric
Interior area
- Total structure area: 2,090
- Total interior livable area: 2,090 sqft
- Finished area above ground: 2,090
- Finished area below ground: 0
Property
Parking
- Total spaces: 3
- Parking features: Driveway, Private, Paved, Garage Faces Front, Garage Door Opener
- Attached garage spaces: 3
- Has uncovered spaces: Yes
Features
- Levels: One
- Stories: 1
- Patio & porch: Covered, Rear Porch, Front Porch, Deck
- Exterior features: Rain Gutters, Cable Access
- Pool features: Community
- Has spa: Yes
- Spa features: Bath
- Has view: Yes
- View description: Panoramic
Lot
- Size: 0.28 Acres
- Features: Landscaped, Level, Paved
Details
- Parcel number: 075.015000000030.000
Construction
Type & style
- Home type: SingleFamily
- Architectural style: Contemporary,Ranch
- Property subtype: Single Family Residence
Materials
- Brick, Vinyl Siding, Stucco
- Roof: Composition
Condition
- Year built: 1999
Utilities & green energy
- Sewer: Public Sewer
- Water: Public
Community & HOA
Community
- Subdivision: Stonebridge Village
HOA
- Services included: Play Area, Pool, Basketball Court, Walking Trails, Exercise Room, Clubhouse, Tennis Court(s), Snow Removal, Gated Entry
- HOA fee: $187 monthly
- HOA phone: 417-335-7869
Location
- Region: Reeds Spring
Financial & listing details
- Price per square foot: $189/sqft
- Tax assessed value: $200,090
- Annual tax amount: $1,995
- Date on market: 8/23/2026
- Listing terms: Cash,Conventional
- Road surface type: Asphalt
Estimated market value
$335,200
$318,000 - $352,000
$2,098/mo
Price history
| Date | Event | Price |
|---|---|---|
| 9/1/2026 | Pending sale | $395,000$189/sqft |
Source:  SOMOMLS as distributed by MLS GRID #60332153 Report a problem SOMOMLS as distributed by MLS GRID #60332153 Report a problem | ||
| 8/23/2026 | Listed for sale | $395,000$189/sqft |
Source: SOMOMLS as distributed by MLS GRID #60332153 Report a problem | ||
Public tax history
| Year | Property taxes | Tax assessment |
|---|---|---|
| 2025 | $1,995 -8% | $38,020 -9.1% |
| 2024 | $2,170 -0.1% | $41,820 |
| 2023 | $2,171 +3% | $41,820 |
| 2022 | $2,109 +0.5% | $41,820 |
| 2021 | $2,098 +5.7% | $41,820 |
| 2020 | $1,985 +2.5% | $41,820 +11.1% |
| 2019 | $1,936 | $37,640 |
| 2018 | $1,936 -0.2% | $37,640 |
| 2017 | $1,940 +1% | $37,640 |
| 2016 | $1,920 +0.2% | $37,640 |
| 2015 | $1,917 +0.9% | $37,640 +8.2% |
| 2014 | $1,900 | $34,780 |
| 2012 | -- | $34,780 |
| 2011 | -- | $34,780 |
| 2010 | -- | $34,780 |
Find assessor info on the county website
Monthly payment
Est. payment
Payment breakdown
Explore the cost of this home by adjusting the details. Changes won't be saved.Climate risks
Neighborhood: 65737
Nearby schools
Schools provided by the listing agent
- Elementary: Branson Buchanan
- Middle: Branson
- High: Branson
Source: SOMOMLS as distributed by MLS GRID. This data may not be complete. We recommend contacting the local school district to confirm school assignments for this home.
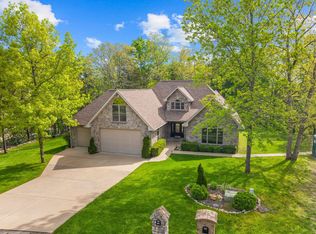
- $452,900-- bd-- ba2k sqft1004 Silvercrest Pl, Reeds Spring, MO 65737Off Market
- $479,0004 bd3 ba3.6k sqft858 Silvercliff Way, Reeds Spring, MO 65737Off Market
- $--3 bd3 ba2.7k sqft1015 Silvercrest Pl, Reeds Spring, MO 65737Sold
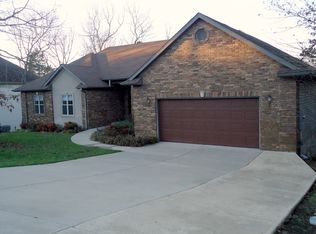
- $533,1005 bd4 ba4.1k sqft854 Silvercliff Way, Reeds Spring, MO 65737Off Market
Similar homes
- $385,0004 bd3 ba2.4k sqft299 Sunny Brook Drive, Branson, MO 65616Active

 MLS ID #60329171, Kimberly Hagan, Keller Williams Tri-Lakes. SOMOMLS as distributed by MLS GRID
 - $400,0004 bd3 ba2.1k sqft391 Southview Drive, Branson, MO 65616Active
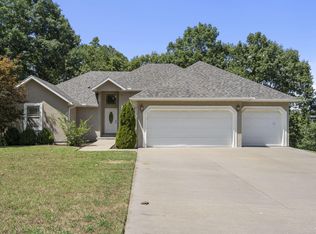 MLS ID #60331580, Christian Powell, EXP Realty, LLC.. SOMOMLS as distributed by MLS GRID
 - $380,0003 bd3 ba1.7k sqft35 Nightfall Lane, Branson West, MO 65737Active
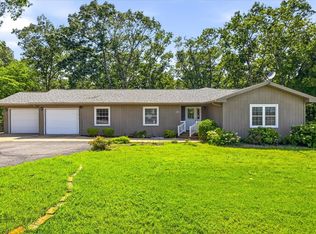 MLS ID #60326591, Holt Homes Group, Keller Williams Local. SOMOMLS as distributed by MLS GRID
 - $329,0003 bd2 ba1.3k sqft236 N Catamount Boulevard, Branson West, MO 65737Active
 MLS ID #60332916, Zaklina Bailey, HCW Realty. SOMOMLS as distributed by MLS GRID
 - $339,9003 bd2 ba1.4k sqft71 Queensberry Drive, Branson West, MO 65737ActiveMLS ID #60331603, Abbie Follis, EXP Realty, LLC.. SOMOMLS as distributed by MLS GRID
- $439,0003 bd4 ba2.6k sqft127 Kachina Trail, Branson West, MO 65737ActiveMLS ID #60321863, Kathy J Clark, Table Rock Sunset Properties. SOMOMLS as distributed by MLS GRID
- $489,0003 bd3 ba1.9k sqft880 Black Forest Lane, Branson West, MO 65737ActiveMLS ID #60329412, Janet Stevens, Weichert, Realtors-The Griffin Company. SOMOMLS as distributed by MLS GRID
- $375,0003 bd2 ba1.6k sqft22 Yocum Pond Road, Galena, MO 65656ActiveMLS ID #60328095, LaShellya Johnson, ReeceNichols -Kimberling City. SOMOMLS as distributed by MLS GRID
- $375,0004 bd3 ba2.5k sqft175 Canyon Forest Circle, Kimberling City, MO 65686ActiveMLS ID #60318088, Ann Ferguson, Keller Williams Tri-Lakes. SOMOMLS as distributed by MLS GRID
- $399,0003 bd2 ba2.2k sqft106 Southview Drive, Branson, MO 65616ActiveMLS ID #60325489, Dan Boone, Keller Williams Tri-Lakes. SOMOMLS as distributed by MLS GRID
- $425,0004 bd3 ba2.3k sqft395 Caudill Way, Branson, MO 65616ActiveMLS ID #60326875, Holt Homes Group, Keller Williams Local. SOMOMLS as distributed by MLS GRID
- $349,9003 bd6 ba2.6k sqft24 Wildwood Lane, Kimberling City, MO 65686ActiveMLS ID #60332937, Teri Pierce, EXP Realty, LLC.. SOMOMLS as distributed by MLS GRID
- $525,0005 bd4 ba3.1k sqft567 Austin Place, Branson West, MO 65737ActiveMLS ID #60330072, Ann Ferguson, Keller Williams Tri-Lakes. SOMOMLS as distributed by MLS GRID
- $365,0005 bd3 ba3k sqft891 Valley View Drive, Branson, MO 65616ActiveMLS ID #60329200, Linda L Lindstrom, Pointe Royale Realty LLC. SOMOMLS as distributed by MLS GRID
- $330,0003 bd2 ba1.6k sqft259 Mesquite Drive, Branson, MO 65616ActiveMLS ID #60328057, Ann Ferguson, Keller Williams Tri-Lakes. SOMOMLS as distributed by MLS GRID
- $349,9003 bd3 ba1.5k sqft71 Bunker Drive #C, Branson West, MO 65737ActiveMLS ID #60316275, Tim Parsons, Keller Williams Tri-Lakes. SOMOMLS as distributed by MLS GRID
- $369,0004 bd2 ba2.2k sqft148 Hackberry Lane, Branson, MO 65616ActiveMLS ID #60330525, Patty Silliman, Silliman Realty & Associates. SOMOMLS as distributed by MLS GRID
- $457,0004 bd3 ba2.5k sqft218 River Bluff Drive, Branson, MO 65616ActiveMLS ID #60332158, Parker Stone, Keller Williams Tri-Lakes. SOMOMLS as distributed by MLS GRID
- $399,9003 bd4 ba1.9k sqft710 Lake Ranch Road, Kissee Mills, MO 65680ActiveMLS ID #60328320, The Real Estate Guides, Sturdy Real Estate. SOMOMLS as distributed by MLS GRID
- $415,0003 bd3 ba2.7k sqft112 Stoney Ridge Drive, Forsyth, MO 65653ActiveMLS ID #60330939, Jeff Reynolds, Keller Williams Tri-Lakes. SOMOMLS as distributed by MLS GRID
