Modern Grey Farmhouse with Board and Batten style, James Hardie Fiber Cement exterior siding. 4 Bedrooms. Open Concept living area perfect for family time & entertaining. Neutral Colors throughout just waiting for decorating. Large Kitchen Island, granite countertops, eat in kitchen breakfast bar, decorative pendant lights, stainless steel appliances, pantry, wood-stained cabinets w pulls. Natural Wood look luxury vinyl floors. Tons of Windows for natural light. Large covered back porch for relaxing. Living Room & Primary Bedroom have shelf ceilings with fans. The primary bedroom ensuite bath has separate tile shower, tub, dual vanities & granite countertops w walk in closet. Spilt bedrooms w Secondary bath has fully tiled shower & tub combo, granite countertops. Exterior Lighting. Utility Room w hanging bar. Large front yard, Back & Side fully fenced. Preferred lender will pay title policy. Pictures are concept images, tile, fixtures, and hardware maybe different.
Sold
Price Unknown
1006 Smith St, Ennis, TX 75119
4beds
1,503sqft
Single Family Residence
Built in 2023
5,227 Square Feet Lot
$258,800 Zestimate®
$--/sqft
$1,974 Estimated rent
Home value
$258,800
$246,000 - $272,000
$1,974/mo
Zestimate® history
Owner options
List your home for rent
$1,974/mo
Rent Zestimate®
Find your next renter with Zillow Rental Manager. Plus, with online applications, you can quickly screen prospective tenants – for free.
$1,974/mo
Rent Zestimate®
Refinance and save
Refinancing to a lower rate could help reduce your monthly payments and save thousands over the life of the loan.
Explore your selling options
Work with a Zillow partner agent
Leverage their expertise and Zillow's premium Showcase listings to get your home seen by more buyers.
Get startedList with your own agent
Get your home in front of millions of buyers by listing it on Zillow.
Learn how to do itSell it yourself
Take full control of how buyers see your home on Zillow by listing For Sale by Owner (FSBO).
List your homeWhat's special
Zillow last checked:
Listing updated:
Listed by:
Marlene Norcross 0707120 972-938-1090,
City Real Estate 972-938-1090
Bought with:
Eliseo Cuellar
JPAR - Central Metro
Source: NTREIS,MLS#: 20408257
Facts & features
Interior
Bedrooms & bathrooms
- Bedrooms: 4
- Bathrooms: 2
- Full bathrooms: 2
Primary bedroom
- Features: Dual Sinks, En Suite Bathroom, Garden Tub/Roman Tub, Separate Shower, Walk-In Closet(s)
- Level: First
- Dimensions: 14 x 13
Bedroom
- Level: First
- Dimensions: 12 x 10
Bedroom
- Level: First
- Dimensions: 10 x 11
Bedroom
- Level: First
- Dimensions: 12 x 10
Dining room
- Level: First
- Dimensions: 10 x 13
Kitchen
- Features: Breakfast Bar, Eat-in Kitchen, Granite Counters, Kitchen Island, Pantry
- Level: First
- Dimensions: 16 x 10
Living room
- Level: First
- Dimensions: 12 x 13
Utility room
- Level: First
- Dimensions: 6 x 6
Heating
- Electric
Cooling
- Central Air
Appliances
- Included: Dishwasher, Electric Range, Electric Water Heater, Disposal, Microwave
- Laundry: Washer Hookup, Electric Dryer Hookup, Laundry in Utility Room
Features
- Decorative/Designer Lighting Fixtures
- Flooring: Carpet, Laminate, Tile
- Has basement: No
- Has fireplace: No
Interior area
- Total interior livable area: 1,503 sqft
Property
Parking
- Total spaces: 1
- Parking features: Door-Single
- Attached garage spaces: 1
Features
- Levels: One
- Stories: 1
- Patio & porch: Rear Porch, Covered
- Pool features: None
- Fencing: Back Yard,Wood
Lot
- Size: 5,227 Square Feet
- Features: Interior Lot
Details
- Parcel number: 000000
Construction
Type & style
- Home type: SingleFamily
- Architectural style: Detached
- Property subtype: Single Family Residence
Materials
- Foundation: Slab
- Roof: Composition
Condition
- New construction: Yes
- Year built: 2023
Utilities & green energy
- Sewer: Public Sewer
- Water: Public
- Utilities for property: Sewer Available, Water Available
Community & HOA
Community
- Subdivision: Lake View Add
HOA
- Has HOA: No
Location
- Region: Ennis
Financial & listing details
- Date on market: 10/8/2023
- Cumulative days on market: 65 days
- Listing terms: Cash,Conventional,FHA,VA Loan
Price history
| Date | Event | Price |
|---|---|---|
| 11/30/2023 | Sold | -- |
Source: NTREIS #20408257 Report a problem | ||
| 11/6/2023 | Pending sale | $287,000$191/sqft |
Source: NTREIS #20408257 Report a problem | ||
| 10/20/2023 | Contingent | $287,000$191/sqft |
Source: NTREIS #20408257 Report a problem | ||
| 8/15/2023 | Listed for sale | $287,000$191/sqft |
Source: NTREIS #20408257 Report a problem | ||
Public tax history
Tax history is unavailable.
Neighborhood: 75119
Nearby homes
- $267,7004 bd-- ba1.5k sqft1006 Smith St, Ennis, TX 75119Off Market
- $258,8004 bd2 ba1.5k sqft1008 Smith St, Ennis, TX 75119Off Market
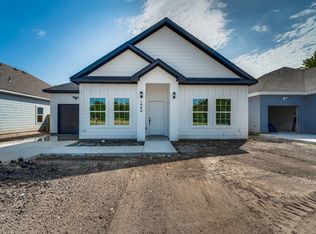
- $--5,009 sqft1004 S Smith St, Ennis, TX 75119Sold

- $--4 bd2 ba1.5k sqft1010 S Smith St, Ennis, TX 75119Sold

- $49,500-- bd-- ba-- sqftS Smith St, Ennis, TX 75119Off Market
- $29,9005,009 sqft1002 S Smith St, Ennis, TX 75119Lot/Land
- $28,308-- bd-- ba-- sqft1007 Meriott St, Ennis, TX 75119Off Market
- $--9,496 sqft1007 Meriott St LOT 4, Ennis, TX 75119Off Market
Nearby schools
GreatSchools rating
- 4/10Houston Elementary SchoolGrades: 1-3Distance: 0.6 mi
- 5/10ALAMO MIDDLEGrades: 6Distance: 0.9 mi
- 3/10Ennis High SchoolGrades: 9-12Distance: 1 mi
Schools provided by the listing agent
- Elementary: Houston
- High: Ennis
- District: Ennis ISD
Source: NTREIS. This data may not be complete. We recommend contacting the local school district to confirm school assignments for this home.
Get a cash offer in 3 minutes
Find out how much your home could sell for in as little as 3 minutes with a no-obligation cash offer.
Estimated market value
$258,800
Get a cash offer in 3 minutes
Find out how much your home could sell for in as little as 3 minutes with a no-obligation cash offer.
Estimated market value
$258,800
- Texas
- Ellis County
- Ennis
- 75119
- 1006 Smith St
