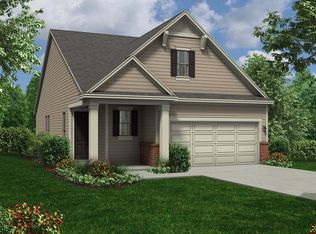
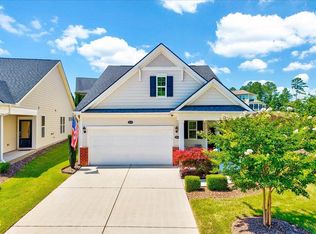
Welcome to easy living in the highly sought-after Creekside at Bethpage 55+ active adult community! This move-in ready Carolina Ranch offers the perfect blend of comfort, style, and low-maintenance living in one of the Triangle's most desirable active adult neighborhoods. This popular single level Caulfield floor plan features 2 bedrooms, 2 bathrooms, and a 2-car garage, with thoughtful upgrades throughout. Step inside to discover beautiful wood flooring and a bright, open layout designed for effortless living and entertaining. The gourmet kitchen is the heart of the home, showcasing granite countertops, under-cabinet lighting, abundant cabinetry, and a large center island perfect for gathering with family and friends. The light-filled sunroom adds additional living space and opens to a private patio and fenced yard, ideal for relaxing outdoors, gardening, or enjoying time with pets. The oversized owner's suite provides a peaceful retreat, featuring a trey ceiling and charming rear 'bay window' for added natural light. The en-suite primary spa bath features double granite comfort-height vanities, a walk-in shower with floor-to-ceiling tile, and a spacious walk-in closet. This home is truly move-in ready, with kitchen appliances, washer, dryer all conveying. Residents of Creekside at Bethpage enjoy a vibrant lifestyle with exceptional amenities, social clubs, and beautifully maintained surroundings designed for active adults.Don't miss this opportunity to enjoy the lifestyle you deserve in this award-winning 55+ community!
For sale
Price cut: $10K (5/26)
$429,500
1006 Sounding Ln, Durham, NC 27703
2beds
1,509sqft
Single Family Residence, Residential
Built in 2018
5,662 Square Feet Lot
$423,900 Zestimate®
$285/sqft
$277/mo HOA
What's special
Fenced yardGourmet kitchenPrivate patioTrey ceilingThoughtful upgrades throughoutGranite countertopsBeautiful wood flooring
- 111 days |
- 306 |
- 12 |
Zillow last checked:
Listing updated:
Listed by:
Sharon Webb 919-584-5554,
Coldwell Banker Advantage
Source: Doorify MLS,MLS#: 10153761
Loading...
Facts & features
Interior
Bedrooms & bathrooms
- Bedrooms: 2
- Bathrooms: 2
- Full bathrooms: 2
Heating
- Natural Gas
Cooling
- Central Air
Appliances
- Included: Dishwasher, Disposal, Dryer, Electric Cooktop, Ice Maker, Microwave, Refrigerator, Oven, Washer
- Laundry: Laundry Room, Main Level
Features
- Bathtub/Shower Combination, Breakfast Bar, Ceiling Fan(s), Crown Molding, Double Vanity, Eat-in Kitchen, Entrance Foyer, Granite Counters, High Ceilings, Kitchen Island, Living/Dining Room Combination, Open Floorplan, Pantry, Master Downstairs, Recessed Lighting, Separate Shower, Tray Ceiling(s), Walk-In Closet(s), Walk-In Shower
- Flooring: Carpet, Hardwood, Tile
- Windows: Window Coverings
Interior area
- Total structure area: 1,509
- Total interior livable area: 1,509 sqft
- Finished area above ground: 1,509
- Finished area below ground: 0
Property
Parking
- Total spaces: 2
- Parking features: Attached, Garage, Garage Faces Front
- Attached garage spaces: 2
Accessibility
- Accessibility features: Accessible Doors, Accessible Washer/Dryer, Level Flooring
Features
- Levels: One
- Stories: 1
- Patio & porch: Patio, Porch
- Exterior features: Fenced Yard, Garden, Private Yard, Rain Gutters, Smart Lock(s)
- Pool features: Community, Outdoor Pool
- Fencing: Back Yard
- Has view: Yes
- View description: Neighborhood
Lot
- Size: 5,662 Square Feet
- Features: Back Yard, Garden, Landscaped
Details
- Parcel number: 221714
- Special conditions: Standard
Construction
Type & style
- Home type: SingleFamily
- Architectural style: Craftsman, Ranch, Transitional
- Property subtype: Single Family Residence, Residential
Materials
- Brick, Fiber Cement
- Foundation: Slab
- Roof: Shingle
Condition
- New construction: No
- Year built: 2018
Utilities & green energy
- Sewer: Public Sewer
- Water: Public
- Utilities for property: Cable Connected, Electricity Connected, Phone Connected, Sewer Connected, Water Connected
Community & HOA
Community
- Features: Clubhouse, Fitness Center, Playground, Pool, Racquetball, Sidewalks, Street Lights, Tennis Court(s)
- Senior community: Yes
- Subdivision: Creekside at Bethpage
HOA
- Has HOA: Yes
- Amenities included: Billiard Room, Clubhouse, Dog Park, Fitness Center, Game Room, Management, Meeting Room, Picnic Area, Pool, Racquetball, Sport Court, Tennis Court(s)
- Services included: Maintenance Grounds
- HOA fee: $277 monthly
Location
- Region: Durham
Financial & listing details
- Price per square foot: $285/sqft
- Tax assessed value: $461,630
- Annual tax amount: $4,576
- Date on market: 3/19/2026
Estimated market value
$423,900
$403,000 - $445,000
$2,156/mo
Price history
| Date | Event | Price |
|---|---|---|
| 5/26/2026 | Price change | $429,500-2.3%$285/sqft |
Source: | ||
| 4/15/2026 | Price change | $439,500-2.2%$291/sqft |
Source: | ||
| 3/19/2026 | Listed for sale | $449,500+42.2%$298/sqft |
Source: | ||
| 5/28/2019 | Sold | $316,000-3.8%$209/sqft |
Source: Public Record Report a problem | ||
| 3/13/2019 | Price change | $328,370+1.7%$218/sqft |
Source: Taylor Morrison Report a problem | ||
| 1/22/2019 | Price change | $322,900+0.5%$214/sqft |
Source: Taylor Morrison Report a problem | ||
| 12/28/2018 | Price change | $321,400+0%$213/sqft |
Source: Taylor Morrison Report a problem | ||
| 10/5/2018 | Listed for sale | $321,348$213/sqft |
Source: Taylor Morrison Report a problem | ||
Public tax history
| Year | Property taxes | Tax assessment |
|---|---|---|
| 2025 | $4,576 +20.4% | $461,630 +69.5% |
| 2024 | $3,800 +6.5% | $272,400 |
| 2023 | $3,568 +2.3% | $272,400 |
| 2022 | $3,486 +0.5% | $272,400 |
| 2021 | $3,470 +2.4% | $272,400 |
| 2020 | $3,388 +107.2% | $272,400 +38.3% |
| 2019 | $1,636 | $196,969 +249.5% |
| 2018 | $1,636 | $56,350 |
Find assessor info on the county website
Monthly payment
Est. payment$--/mo
Payment breakdown
Explore the cost of this home by adjusting the details. Changes won't be saved.All calculations are estimates and provided by Zillow, Inc. for informational purposes only. Actual amounts may vary.
HOA fees may include property taxes on listings classified as Co-Ops. Contact the listing agent and/or owner for fee details.
Mortgage interest rates are dependent on a number of factors, including credit score, down payment, and repayment length. Interest rate data provided by Zillow Group Marketplace, Inc. as of 1/1/1970 from various mortgage lenders with which we have lead or other similar arrangements; the Estimated Payment is an average of those rates.
See how much you could borrow to make a competitive offer.
Climate risks
Neighborhood: 27703
Nearby schools
GreatSchools rating
- 2/10Parkwood ElementaryGrades: PK-5Distance: 4.7 mi
- 2/10Lowe's Grove MiddleGrades: 6-8Distance: 3.7 mi
- 2/10Hillside HighGrades: 9-12Distance: 5.5 mi
Schools provided by the listing agent
- Elementary: Durham - Bethesda Elementary
- Middle: Durham - Lowes Grove
- High: Durham - Hillside
Source: Doorify MLS. This data may not be complete. We recommend contacting the local school district to confirm school assignments for this home.
A local agent can set up tours, give advice and negotiate with sellers.
- North Carolina
- Durham County
- Durham
- 27703
- 1006 Sounding Ln