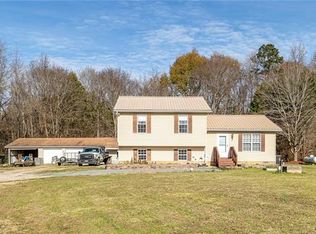
Private 4.5-acre property in Richardson Road Estates with no HOA or fees, located on a private gravel road. This well-maintained home offers 3 bedrooms, 3 full baths, and extensive upgrades since 2021. Features include new roof, two new Trex decks, tankless water heater, new furnace and A/C, new storm doors, and full RV hookup with electric, hot/cold water, and septic. Interior highlights include new waterproof laminate flooring throughout (no carpet), new paint and trim, new kitchen appliances, washer and dryer, new light fixtures, and ceiling fans in every room. Garage includes two enclosed concrete parking spaces plus a concrete carport. Additional buildings include a green room/workshop with full electric, new windows, and ceiling fan, and a storage shed with loft and concrete floor. Property includes two wells (house and garden), enclosed vegetable garden with raised beds, and butterfly garden. A relatively new mowing lawn mower (personal property) is also available for purchase. Clean, move-in ready, and meticulously maintained. TV fixture bracket, spice rack in kitchen, ring security cameras, and fire extinguishers do not remain. Copy of Septic permit has been requested, will include in attachments when available.
Closed
$425,000
1006 Speer Dr, Monroe, NC 28112
3beds
1,803sqft
Single Family Residence
Built in 2000
4.5 Acres Lot
$422,800 Zestimate®
$236/sqft
$2,187 Estimated rent
Home value
$422,800
Estimated sales range
Not available
$2,187/mo
Zestimate® history
Owner options
List your home for rent
$2,187/mo
Rent Zestimate®
Find your next renter with Zillow Rental Manager. Plus, with online applications, you can quickly screen prospective tenants – for free.
$2,187/mo
Rent Zestimate®
Refinance and save
$2,533/mo
Est. payment
Refinancing to a lower rate could help reduce your monthly payments and save thousands over the life of the loan.
$2,533/mo
Est. payment
Explore your selling options
Work with a Zillow partner agent
Leverage their expertise and Zillow's premium Showcase listings to get your home seen by more buyers.
Get startedList with your own agent
Get your home in front of millions of buyers by listing it on Zillow.
Learn how to do itSell it yourself
Take full control of how buyers see your home on Zillow by listing For Sale by Owner (FSBO).
List your homeWhat's special
Two new trex decksButterfly gardenNew light fixturesNew paint and trimWasher and dryerNew roofTankless water heater
Zillow last checked:
Listing updated:
Listed by:
Ray Black ray@rblackrealestate.com,
Ray Black Real Estate
Bought with:
Esteban Pena De La Paz
Coldwell Banker Realty
Source: Canopy MLS as distributed by MLS GRID,MLS#: 4334291
Facts & features
Interior
Bedrooms & bathrooms
- Bedrooms: 3
- Bathrooms: 3
- Full bathrooms: 3
Primary bedroom
- Level: Upper
Heating
- Forced Air, Propane
Cooling
- Ceiling Fan(s), Central Air, Electric
Appliances
- Included: Dishwasher, Dryer, Gas Oven, Gas Range, Refrigerator, Tankless Water Heater, Washer/Dryer
- Laundry: Electric Dryer Hookup, Inside, Laundry Room, Main Level, Washer Hookup
Features
- Breakfast Bar
- Flooring: Vinyl
- Has basement: No
Interior area
- Total structure area: 1,803
- Total interior livable area: 1,803 sqft
- Finished area above ground: 1,318
- Finished area below ground: 0
Property
Parking
- Total spaces: 6
- Parking features: Driveway, Detached Garage, Garage Faces Front, Garage Shop, Garage on Main Level
- Garage spaces: 3
- Uncovered spaces: 3
Features
- Levels: Multi/Split
- Patio & porch: Covered, Deck, Front Porch
Lot
- Size: 4.5 Acres
- Dimensions: 188 x 298 x 411 x 287 x 671
- Features: Cleared, Open Lot, Private, Wooded
Details
- Additional structures: Shed(s), Workshop
- Parcel number: 04201039
- Zoning: AF8
- Special conditions: Standard
- Horse amenities: None
Construction
Type & style
- Home type: SingleFamily
- Property subtype: Single Family Residence
Materials
- Vinyl
- Foundation: Crawl Space
- Roof: Composition
Condition
- New construction: No
- Year built: 2000
Utilities & green energy
- Sewer: Septic Installed
- Water: Well
- Utilities for property: Electricity Connected, Propane
Community & HOA
Community
- Security: Smoke Detector(s)
- Subdivision: None
Location
- Region: Monroe
Financial & listing details
- Price per square foot: $236/sqft
- Tax assessed value: $370,800
- Date on market: 1/15/2026
- Cumulative days on market: 5 days
- Listing terms: Cash,Conventional,FHA,VA Loan
- Exclusions: TV Brackets, Spice Rack
- Electric utility on property: Yes
- Road surface type: Dirt, Gravel
Price history
| Date | Event | Price |
|---|---|---|
| 2/18/2026 | Sold | $425,000-3.2%$236/sqft |
Source:  Canopy MLS as distributed by MLS GRID #4334291 Report a problem Canopy MLS as distributed by MLS GRID #4334291 Report a problem | ||
| 1/15/2026 | Listed for sale | $439,000+48.3%$243/sqft |
Source: Canopy MLS as distributed by MLS GRID #4334291 Report a problem | ||
| 3/15/2021 | Sold | $296,000$164/sqft |
Source: Canopy MLS as distributed by MLS GRID #3690533 Report a problem | ||
Public tax history
Tax history is unavailable.
Neighborhood: 28112
Nearby homes
- $425,0003 bd3 ba1.7k sqft1006 Speer Rd, Monroe, NC 28112Sold
- $293,7002 bd2 ba1k sqft1000 Speer Rd, Monroe, NC 28112Off Market
- $284,000-- bd2 ba1.6k sqft1016 Speer Dr, Monroe, NC 28112Off Market
- $77,300-- bd-- ba-- sqft1016 Speer Dr, Monroe, NC 28112Off Market
- $352,0003 bd1 ba1.4k sqft1024 Speer Rd, Monroe, NC 28112Off Market
- $248,0003 bd1 ba1.4k sqft4321 Richardson Rd, Monroe, NC 28112Off Market
- $208,2003 bd2 ba1.4k sqft4311 Richardson Rd, Monroe, NC 28112Off Market
- $692,1004 bd2 ba2.8k sqft4237 Richardson Rd, Monroe, NC 28112Off Market
Nearby schools
GreatSchools rating
- 5/10Prospect Elementary SchoolGrades: K-5Distance: 3.4 mi
- 4/10Parkwood Middle SchoolGrades: 6-8Distance: 3.7 mi
- 8/10Parkwood High SchoolGrades: 9-12Distance: 3.8 mi
Get a cash offer in 3 minutes
Find out how much your home could sell for in as little as 3 minutes with a no-obligation cash offer.
Estimated market value
$422,800
Get a cash offer in 3 minutes
Find out how much your home could sell for in as little as 3 minutes with a no-obligation cash offer.
Estimated market value
$422,800
- North Carolina
- Union County
- Monroe
- 28112
- 1006 Speer Dr
Nearby cities
Nearby zip codes
Other Monroe Topics
