Wow! Spectacular backyard and entertaining space! Welcome home to Station Pointe Ln. One of the best features about this house is the amazing backyard. Complete with stone patio, fire pit, water feature, shaded areas, and a over-the-top gardening shed. During the summer months it is the most beautiful place to entertain your guests. There are an abundance of mature trees and landscaping with beautiful colored foliage. Inside you will be welcomed by warm hardwood floors throughout most of the home. There is plenty of space inside to entertain with two living areas including a beautiful sunporch with vaulted wood plank ceiling. The bright and sunny kitchen is complete with white cabinets, granite counters, and a large dining area. Upstairs there is a large office/flex space and three spacious bedrooms. Including the oversized primary bedroom complete with huge walk-in closet, and a beautiful en-suite bathroom. No detail was left undone in this bathroom. Finished with custom cabinetry, granite countertops, and a large tiled walk-in shower with glass doors. The second bedroom features a Murphy bed with built-in cabinetry that will stay. The laundry room is conveniently located on the second floor along with a second full bath. This home is beautifully decorated with fresh neutral paint colors throughout. Don't wait, this home has everything to offer and is in a perfect location. Schedule your showing today before it's gone.
Sold for $350,000
Tax assessed value
$350,000
1006 Station Point, Simpsonville, KY 40067
3beds
1,962sqft
SingleFamily
Built in 2003
9,635 Square Feet Lot
$383,500 Zestimate®
$178/sqft
$2,517 Estimated rent
Home value
$383,500
$364,000 - $403,000
$2,517/mo
Zestimate® history
Owner options
List your home for rent
$2,517/mo
Rent Zestimate®
Find your next renter with Zillow Rental Manager. Plus, with online applications, you can quickly screen prospective tenants – for free.
$2,517/mo
Rent Zestimate®
Refinance and save
$2,223/mo
Est. payment
Refinancing to a lower rate could help reduce your monthly payments and save thousands over the life of the loan.
$2,223/mo
Est. payment
Explore your selling options
Work with a Zillow partner agent
Leverage their expertise and Zillow's premium Showcase listings to get your home seen by more buyers.
Get startedList with your own agent
Get your home in front of millions of buyers by listing it on Zillow.
Learn how to do itSell it yourself
Take full control of how buyers see your home on Zillow by listing For Sale by Owner (FSBO).
List your homeWhat's special
Facts & features
Interior
Bedrooms & bathrooms
- Bedrooms: 3
- Bathrooms: 3
- Full bathrooms: 2
- 1/2 bathrooms: 1
Heating
- Forced air, Gas
Cooling
- Central
Features
- Has fireplace: Yes
Interior area
- Total interior livable area: 1,962 sqft
- Finished area below ground: 0.00
Property
Parking
- Total spaces: 2
- Parking features: Garage - Attached
Features
- Patio & porch: Deck, Patio
- Exterior features: Vinyl, Brick
- Fencing: Wood
Lot
- Size: 9,635 Square Feet
Details
- Additional structures: Garage(s), Outbuilding
- Parcel number: 015C03004
- Wooded area: 0
Construction
Type & style
- Home type: SingleFamily
- Architectural style: 2 STORY
Materials
- Frame
- Foundation: Concrete
- Roof: Other
Condition
- Year built: 2003
Utilities & green energy
- Gas: Fuel:Natural
- Sewer: Public Sewer
- Water: Public
- Utilities for property: Natural Gas Connected, Water Connected, Sewer Connected
Community & HOA
Location
- Region: Simpsonville
Financial & listing details
- Price per square foot: $178/sqft
- Tax assessed value: $350,000
- Annual tax amount: $3,980
Price history
| Date | Event | Price |
|---|---|---|
| 6/20/2024 | Sold | $350,000+29.6%$178/sqft |
Source: Public Record Report a problem | ||
| 12/22/2020 | Sold | $270,000-1.8%$138/sqft |
Source: Public Record Report a problem | ||
| 11/19/2020 | Pending sale | $274,900$140/sqft |
Source: Homepage Realty #1572947 Report a problem | ||
| 11/12/2020 | Price change | $274,900-1.8%$140/sqft |
Source: Homepage Realty #1572947 Report a problem | ||
| 11/6/2020 | Price change | $279,900-1.8%$143/sqft |
Source: Homepage Realty #1572947 Report a problem | ||
| 10/30/2020 | Listed for sale | $284,900+9.8%$145/sqft |
Source: Homepage Realty #1572947 Report a problem | ||
| 7/18/2019 | Sold | $259,490-3.9%$132/sqft |
Source: Public Record Report a problem | ||
| 5/23/2019 | Pending sale | $269,900$138/sqft |
Source: RE/MAX Performance Realty #1531120 Report a problem | ||
| 5/5/2019 | Listed for sale | $269,900$138/sqft |
Source: RE/MAX Performance Realty #1531120 Report a problem | ||
Public tax history
| Year | Property taxes | Tax assessment |
|---|---|---|
| 2025 | $3,980 +25.6% | $350,000 +27.3% |
| 2024 | $3,168 -1.4% | $275,000 |
| 2023 | $3,212 +1.4% | $275,000 +1.9% |
| 2022 | $3,168 -2.5% | $270,000 |
| 2021 | $3,249 +3.7% | $270,000 +4.1% |
| 2020 | $3,133 | $259,490 +26.6% |
| 2019 | $3,133 +28.3% | $205,000 |
| 2018 | $2,441 | $205,000 |
| 2017 | $2,441 +16.4% | $205,000 +14% |
| 2016 | $2,098 | $179,900 |
| 2015 | $2,098 | $179,900 |
| 2014 | $2,098 | $179,900 |
| 2013 | $2,098 | $179,900 |
| 2012 | -- | $179,900 |
| 2011 | -- | $179,900 |
| 2010 | -- | $179,900 |
Find assessor info on the county website
Neighborhood: 40067
Nearby homes
- $350,0003 bd3 ba1.9k sqft1006 Station Pointe Ln, Simpsonville, KY 40067Sold

- $342,9003 bd2 ba1.4k sqft1004 Station Point, Simpsonville, KY 40067Off Market
- $300,0003 bd2 ba-- sqft1008 Station Point, Simpsonville, KY 40067Sold
- $300,0003 bd3 ba1.6k sqft1008 Station Pointe Ln, Simpsonville, KY 40067Sold
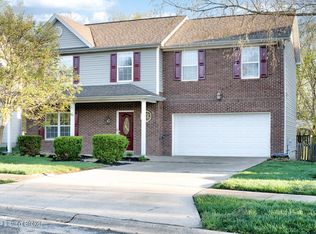
- $370,0003 bd2 ba2k sqft1002 Station Point, Simpsonville, KY 40067Sold
- $370,0003 bd3 ba2k sqft1002 Station Pointe Ln, Simpsonville, KY 40067Sold
- $350,400-- bd-- ba2k sqft501 3rd St, Simpsonville, KY 40067Off Market
- $374,700-- bd-- ba1.9k sqft1010 Station Point, Simpsonville, KY 40067Off Market
Nearby schools
GreatSchools rating
- 7/10Simpsonville Elementary SchoolGrades: K-5Distance: 0.7 mi
- 5/10Marnel C. Moorman SchoolGrades: K-8Distance: 4.4 mi
- 4/10Martha Layne Collins High SchoolGrades: 9-12Distance: 4.4 mi
Schools provided by the listing agent
- District: Shelby
Source: The MLS. This data may not be complete. We recommend contacting the local school district to confirm school assignments for this home.
Sell for more on Zillow
Get a Zillow Showcase℠ listing at no additional cost and you could sell for .
$383,500
2% more
+$7,670
With Zillow Showcase(estimated)
$391,170
Sell for more on Zillow
Get a Zillow Showcase℠ listing at no additional cost and you could sell for .
$383,500
2% more
+$7,670
With Zillow Showcase(estimated)
$391,170
- Kentucky
- Shelby County
- Simpsonville
- 40067
- 1006 Station Point
