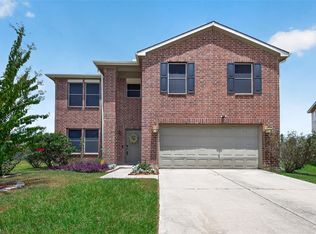
Motivated seller !!!This spacious 5-bedroom, 3-bathroom home offers 3,655 square feet of well-designed living space. As you step through the front door, you’re greeted by a bright and open formal living and dining area. Just around the corner, a beautifully renovated kitchen flows seamlessly into a large family room and cozy breakfast nook—perfect for everyday living and entertaining.The home features one bedroom downstairs, while the remaining four bedrooms are located upstairs. The expansive primary suite includes a versatile bonus room. Also upstairs, you'll find a huge game room—perfect for family fun or entertaining.Enjoy all that the community has to offer, including walking trails, a pool, playgrounds etc.Outside, the large backyard provides plenty of space for gatherings, gardening, or play.Conveniently located just minutes from The Woodlands Mall,easy access to I-45, Hardy Toll Road, and TX-99 Grand Parkway—this home truly has it all.Come take a tour—you won’t want to miss it!
Pending
Price cut: $15K (8/12)
$320,000
1006 Stillgate Ct, Spring, TX 77373
5beds
3,655sqft
Single Family Residence
Built in 2005
10,219 Square Feet Lot
$315,100 Zestimate®
$88/sqft
$42/mo HOA
What's special
Large family roomOne bedroom downstairsBeautifully renovated kitchenHuge game roomVersatile bonus roomExpansive primary suiteCozy breakfast nook
- 80 days
- 46
- 0
Zillow last checked:
Listing updated:
Listed by:
Elsa Kiprotich TREC #0701282 832-388-2524,
CB&A, Realtors
Source: HAR,MLS#: 76477589
Facts & features
Interior
Bedrooms & bathrooms
- Bedrooms: 5
- Bathrooms: 3
- Full bathrooms: 3
Primary bedroom
- Level: Second
- Area: 255
- Dimensions: 17*15
Bedroom
- Level: Second
- Area: 168
- Dimensions: 14*12
Bedroom
- Level: Second
- Area: 182
- Dimensions: 13*14
Bedroom
- Level: Second
- Area: 168
- Dimensions: 12*14
Bedroom
- Level: First
- Area: 195
- Dimensions: 15*13
Den
- Level: Second
- Area: 320
- Dimensions: 16*20
Game room
- Level: Second
- Area: 405
- Dimensions: 27*15
Kitchen
- Level: First
- Area: 196
- Dimensions: 14*14
Living room
- Level: First
- Area: 432
- Dimensions: 18*24
Heating
- Electric
Cooling
- Gas
Interior area
- Total structure area: 3,655
- Total interior livable area: 3,655 sqft
Property
Parking
- Total spaces: 2
- Parking features: Detached
- Garage spaces: 2
Features
- Stories: 2
Lot
- Size: 10,219 Square Feet
- Features: Cul-De-Sac, 0 Up To 1/4 Acre
Details
- Parcel number: 1247560020013
Construction
Type & style
- Home type: SingleFamily
- Architectural style: Contemporary
- Property subtype: Single Family Residence
Materials
- Brick
- Foundation: Slab
- Roof: Wood
Condition
- New construction: No
- Year built: 2005
Utilities & green energy
- Sewer: Public Sewer
- Water: Public
Community & HOA
Community
- Subdivision: Northwood Pines Sec 04
HOA
- Has HOA: Yes
- HOA fee: $500 annually
Location
- Region: Spring
Financial & listing details
- Price per square foot: $88/sqft
- Tax assessed value: $361,761
- Annual tax amount: $2,646
- Date on market: 7/4/2026
- Listing terms: Cash,Conventional,FHA,Investor,Texas Veterans Land Board,VA Loan
- Ownership: Full Ownership
Estimated market value
$315,100
$299,000 - $331,000
$2,985/mo
Price history
| Date | Event | Price |
|---|---|---|
| 8/25/2026 | Pending sale | $320,000$88/sqft |
Source:  HAR #76477589 Report a problem HAR #76477589 Report a problem | ||
| 8/12/2026 | Price change | $320,000-4.5%$88/sqft |
Source: HAR #76477589 Report a problem | ||
| 7/4/2026 | Listed for sale | $335,000-10.7%$92/sqft |
Source: HAR #76477589 Report a problem | ||
| 6/5/2026 | Listing removed | $375,000$103/sqft |
Source: HAR #24291030 Report a problem | ||
| 10/20/2025 | Listing removed | $2,600$1/sqft |
Source:  HAR #38843088 Report a problem HAR #38843088 Report a problem | ||
| 10/17/2025 | Listed for rent | $2,600-25.7%$1/sqft |
Source: HAR #38843088 Report a problem | ||
| 10/17/2025 | Listing removed | $3,500$1/sqft |
Source: HAR #19131702 Report a problem | ||
| 10/5/2025 | Listed for sale | $375,000$103/sqft |
Source: HAR #24291030 Report a problem | ||
| 9/25/2025 | Listed for rent | $3,500$1/sqft |
Source: HAR #19131702 Report a problem | ||
| 2/29/2008 | Sold | -- |
Source: Public Record Report a problem | ||
Public tax history
| Year | Property taxes | Tax assessment |
|---|---|---|
| 2025 | $2,646 +12.8% | $361,761 -1.1% |
| 2024 | $2,345 | $365,781 -7.8% |
| 2023 | -- | $396,788 +22.6% |
| 2022 | $1,769 | $323,543 +23.9% |
| 2021 | -- | $261,170 +10.5% |
| 2020 | $1,616 -1.5% | $236,381 +0.8% |
| 2019 | $1,642 -72.7% | $234,391 +15.1% |
| 2018 | $6,005 | $203,625 -8.9% |
| 2017 | $6,005 +0.8% | $223,455 +9.7% |
| 2016 | $5,957 +41.5% | $203,625 |
| 2015 | $4,211 | $203,625 +17.3% |
| 2014 | $4,211 | $173,650 +25.8% |
| 2013 | -- | $138,027 +7.5% |
| 2012 | -- | $128,382 |
| 2011 | -- | $128,382 |
| 2010 | -- | $128,382 |
| 2009 | -- | $128,382 -21.3% |
| 2007 | -- | $163,036 +5.2% |
| 2006 | -- | $154,909 |
Find assessor info on the county website
Monthly payment
Est. payment
Payment breakdown
Explore the cost of this home by adjusting the details. Changes won't be saved.Climate risks
Neighborhood: Northwood Pines
Nearby schools
Schools provided by the listing agent
- Elementary: Northgate Elementary School
- Middle: Springwoods Village Middle School
- High: Spring High School
Source: HAR. This data may not be complete. We recommend contacting the local school district to confirm school assignments for this home.

Similar homes
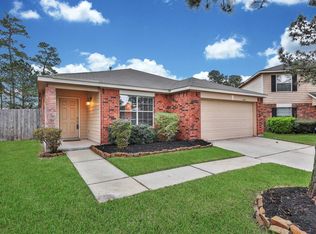
- $359,9995 bd4 ba3.1k sqft634 Cypresswood Estates Ln, Spring, TX 77373For Sale
 MLS ID #46176699, Todd Spurlock, Randall Stewart Properties. HAR
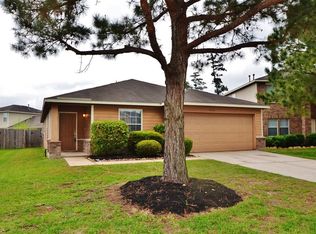
 - $327,0004 bd3 ba2.4k sqft28803 Raestone St, Spring, TX 77386For Sale
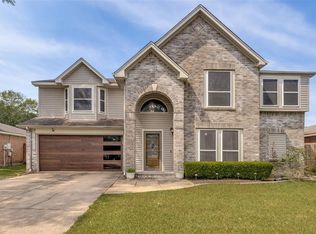 MLS ID #10002369, Eileen Moore, Keller Williams Realty Plano. HAR
 - $310,0004 bd3 ba3k sqft5406 Gate Canyon Ct, Spring, TX 77373For Sale
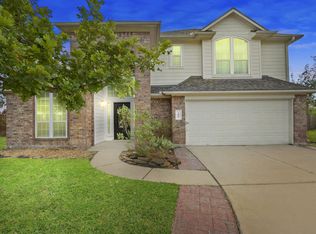 MLS ID #4192108, Jack Hensley, Karen Whitfield Realty. HAR
 - $334,9005 bd3 ba3.5k sqft6822 Baron Gate Ct, Spring, TX 77379For Sale
 MLS ID #48755665, Brenda Knapek, Blair Realty Group. HAR
