Charming 4 Bedroom Home in Stonebridge Village – Modern Comfort in a Prime Location! Welcome to this beautiful 4-bedroom, 2-bath home located in the sought-after Stonebridge Village addition in the heart of Enid! Just 5 years young, this home is full of life and ready for many more memories. Ideally situated close to shopping, top-rated schools, and only 10 minutes from Vance Air Force Base, this property offers both convenience and comfort. Step inside to an inviting open floor plan featuring warm wood flooring, large windows that bathe the space in natural light, and a cozy fireplace that anchors the living area. Every room is equipped with ceiling fans for added comfort year-round. The spacious master suite is a true retreat, boasting a large walk-in closet and an elegant ensuite bath with a walk-in shower. The kitchen and living areas are perfect for entertaining or everyday living, made even better with built-in Bluetooth speakers throughout. Modern upgrades include a security system with Ring doorbell and security cameras, plus an EV charging outlet in the garage—perfect for today’s lifestyle. The beautifully landscaped yard features an in-ground sprinkler system, while the covered back porch and fenced backyard offer the ideal setting for outdoor gatherings. This home has been well-loved and is move-in ready with plenty of life left to give. Don’t miss your chance—schedule a private tour today!
Sold for $355,000
$355,000
1006 Stonebridge Village Dr, Enid, OK 73703
4beds
2,097sqft
Single Family Residence
Built in 2020
-- sqft lot
$366,300 Zestimate®
$169/sqft
$2,207 Estimated rent
Home value
$366,300
$245,000 - $546,000
$2,207/mo
Zestimate® history
Owner options
List your home for rent
$2,207/mo
Rent Zestimate®
Find your next renter with Zillow Rental Manager. Plus, with online applications, you can quickly screen prospective tenants – for free.
$2,207/mo
Rent Zestimate®
Refinance and save
$1,764/mo
Est. payment
Refinancing to a lower rate could help reduce your monthly payments and save thousands over the life of the loan.
$1,764/mo
Est. payment
Explore your selling options
Work with a Zillow partner agent
Leverage their expertise and Zillow's premium Showcase listings to get your home seen by more buyers.
Get startedList with your own agent
Get your home in front of millions of buyers by listing it on Zillow.
Learn how to do itSell it yourself
Take full control of how buyers see your home on Zillow by listing For Sale by Owner (FSBO).
List your homeWhat's special
In-ground sprinkler systemFenced backyardWalk-in closetBeautifully landscaped yardOpen floor planSpacious master suiteEnsuite bath
Zillow last checked:
Listing updated:
Listed by:
Carol Day 901-378-4511,
Coldwell Banker Realty III, LLC
Bought with:
1 NonMember
Non-Member
Source: Northwest Oklahoma AOR,MLS#: 20250737
Facts & features
Interior
Bedrooms & bathrooms
- Bedrooms: 4
- Bathrooms: 2
- Full bathrooms: 2
Dining room
- Features: Kitchen/Dining Combo
Heating
- Central, Fireplace(s)
Cooling
- Electric
Appliances
- Included: Gas Oven/Range, Freestanding Oven/Range, Microwave, Dishwasher, Disposal, Vented Exhaust Fan, Refrigerator
Features
- Ceiling Fan(s), Solid Surface Countertop, Pantry, Kitchen Island, Study/Den
- Flooring: Hardwood, Ceramic Tile
- Basement: None
- Has fireplace: Yes
- Fireplace features: Electric, Living Room
Interior area
- Total structure area: 2,097
- Total interior livable area: 2,097 sqft
- Finished area above ground: 2,097
Property
Parking
- Total spaces: 2
- Parking features: Attached/Detached Garages, Attached, Garage Door Opener
- Attached garage spaces: 2
Features
- Levels: One
- Stories: 1
- Entry location: Central Entry
- Patio & porch: Covered
- Exterior features: Inground Sprinklers
- Has spa: Yes
- Spa features: Bath
- Fencing: Wood
Lot
- Features: Acreage: 0 up to 1/2 Acre
Details
- Parcel number: 240086352
- Zoning: urban residential
Construction
Type & style
- Home type: SingleFamily
- Architectural style: Traditional
- Property subtype: Single Family Residence
Materials
- Brick & Wood Siding, Stone, Insulation(Full)
- Foundation: Slab
- Roof: Composition,Gable
Condition
- 0 Year to 10 Years
- New construction: No
- Year built: 2020
Utilities & green energy
- Sewer: Public Sewer
- Water: Public, Well
Community & HOA
Community
- Security: Panic Alarm, Fire Alarm, Smoke Detector(s)
- Subdivision: 4539 Stonebridge 1st
Location
- Region: Enid
Financial & listing details
- Price per square foot: $169/sqft
- Tax assessed value: $320,331
- Annual tax amount: $3,710
- Price range: $355K - $355K
- Date on market: 6/5/2025
- Listing terms: Cash,Conventional,FHA,VA Loan
- Road surface type: Asphalt
Price history
| Date | Event | Price |
|---|---|---|
| 8/1/2025 | Sold | $355,000-1.4%$169/sqft |
Source:  Northwest Oklahoma AOR #20250737 Report a problem Northwest Oklahoma AOR #20250737 Report a problem | ||
| 7/1/2025 | Contingent | $360,000$172/sqft |
Source: Northwest Oklahoma AOR #20250737 Report a problem | ||
| 6/5/2025 | Listed for sale | $360,000+6.2%$172/sqft |
Source: Northwest Oklahoma AOR #20250737 Report a problem | ||
| 5/20/2024 | Sold | $339,000+1.2%$162/sqft |
Source: Northwest Oklahoma AOR #20240257 Report a problem | ||
| 4/22/2024 | Contingent | $335,000$160/sqft |
Source: Northwest Oklahoma AOR #20240257 Report a problem | ||
| 3/18/2024 | Price change | $335,000-1.5%$160/sqft |
Source: Northwest Oklahoma AOR #20240257 Report a problem | ||
| 2/23/2024 | Listed for sale | $340,000+17.9%$162/sqft |
Source: Northwest Oklahoma AOR #20240257 Report a problem | ||
| 10/29/2020 | Sold | $288,500$138/sqft |
Source:  Northwest Oklahoma AOR #20200068 Report a problem Northwest Oklahoma AOR #20200068 Report a problem | ||
| 2/7/2020 | Price change | $288,500+1.8%$138/sqft |
Source: Coldwell Banker Realty III #20200068 Report a problem | ||
| 1/20/2020 | Listed for sale | $283,500$135/sqft |
Source: Coldwell Banker Realty III, LLC #20200068 Report a problem | ||
Public tax history
| Year | Property taxes | Tax assessment |
|---|---|---|
| 2025 | $4,324 +16.5% | $40,041 +11.7% |
| 2024 | $3,710 -1.9% | $35,846 |
| 2023 | $3,783 -1.3% | $35,846 |
| 2022 | $3,834 +12373.8% | $35,846 +12303.5% |
| 2021 | $31 +2.5% | $289 +5.1% |
| 2020 | $30 +10% | $275 +5% |
| 2019 | $27 +10.1% | $262 +4.8% |
| 2017 | $25 | $250 |
Find assessor info on the county website
Neighborhood: 73703
Nearby homes
- $310,0004 bd2 ba1.8k sqft1002 Stonebridge Village Dr, Enid, OK 73703Sold
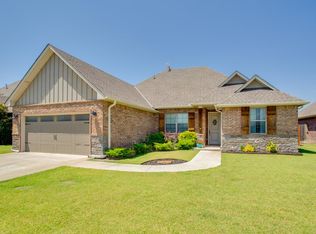
- $279,9004 bd2 ba-- sqft1002 Stonebridge Vlg, Enid, OK 73703Off Market
- $336,6003 bd2 ba1.9k sqft1014 Stonebridge Village Dr, Enid, OK 73703Off Market
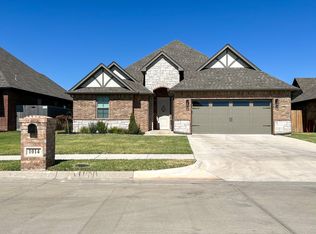
- $355,3003 bd2 ba1.8k sqft928 Stonebridge Village Dr, Enid, OK 73703Off Market

- $309,0003 bd2 ba1.9k sqft916 Stonebridge Village Dr, Enid, OK 73703Off Market
- $354,0004 bd2 ba1.9k sqft1005 Stonebridge Village Dr, Enid, OK 73703Sold
- $345,0004 bd2 ba1.8k sqft1009 Stonebridge Village Dr, Enid, OK 73703Sold
- $337,1003 bd2 ba1.9k sqft1018 Stonebridge Village Dr, Enid, OK 73703Off Market
Nearby schools
GreatSchools rating
- 7/10Glenwood Elementary SchoolGrades: PK-5Distance: 0.8 mi
- 6/10Dewitt Waller Middle SchoolGrades: 6-8Distance: 0.6 mi
- 4/10Enid High SchoolGrades: 9-12Distance: 2 mi
Schools provided by the listing agent
- District: Glenwood
Source: Northwest Oklahoma AOR. This data may not be complete. We recommend contacting the local school district to confirm school assignments for this home.


Get pre-qualified for a loan
At Zillow Home Loans, we can pre-qualify you in as little as 5 minutes with no impact to your credit score.An equal housing lender. NMLS #10287.
Sell for more on Zillow
Get a Zillow Showcase℠ listing at no additional cost and you could sell for .
$366,300
2% more
+$7,326
With Zillow Showcase(estimated)
$373,626
- Oklahoma
- Garfield County
- Enid
- 73703
- 1006 Stonebridge Village Dr
Nearby cities
Nearby zip codes
Other Enid Topics
