Skip main navigation
Closed
  • $570,000

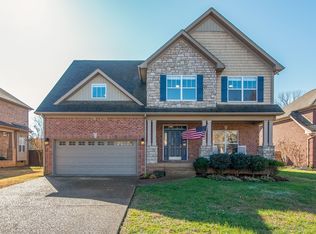
    1006 Stonehollow Way, Mount Juliet, TN 37122

    4beds
    2,565sqft
    Single Family Residence, Residential
    Built in 2005
    8,712 Square Feet Lot
    $556,200 Zestimate®
    $222/sqft
    $2,914 Estimated rent

    Home value

    $556,200

    $512,000 - $606,000

    $2,914/mo

    Zestimate® history
    Loading
    Loading...

    Owner options

    List your home for rent

    $2,914/mo

    Rent Zestimate®

    Find your next renter with Zillow Rental Manager. Plus, with online applications, you can quickly screen prospective tenants – for free.

    Learn more

    $2,914/mo

    Rent Zestimate®

    Refinance and save

    $3,379/mo

    Est. payment

    Refinancing to a lower rate could help reduce your monthly payments and save thousands over the life of the loan.

    See today's rates

    $3,379/mo

    Est. payment

    Explore your selling options

    Work with a Zillow partner agent

    Leverage their expertise and Zillow's premium Showcase listings to get your home seen by more buyers.

    Get started

    List with your own agent

    Get your home in front of millions of buyers by listing it on Zillow.

    Learn how to do it

    Sell it yourself

    Take full control of how buyers see your home on Zillow by listing For Sale by Owner (FSBO).

    List your home

    What's special

    Cozy gas fireplaceFully fenced flat backyardBrand new carpetSophisticated windowsOversized patioPremium lotTons of storage
    This gorgeous Stonehollow home was thoughtfully designed with a range of elegant features & modern upgrades ~ Entire interior has been freshly painted ~ Main living areas boast gleaming hardwood floors ~ The living room features built-in bookcases, a cozy gas fireplace, & sophisticated windows that fill the space w/ natural light ~ Dining area showcases wainscoting trim & flows into the kitchen ~ Kitchen fridge remains ~ Brand new carpet in all the bedrooms ~ Primary on main level w/ a huge WIC ~ Primary bathroom has a jetted tub, separate shower & double vanities ~ 3 additional bedrooms upstairs plus a huge bonus room w/ a wet bar ~ Tons of storage ~ Newly updated large deck & oversized patio offer ample space for outdoor gatherings ~ Premium lot, backs up to common space & the high school ~ Fully fenced flat backyard & mature landscaping enhance appeal~ Roof 5yrs, both HVAC units 10yrs~ Community pool, walking trails, & playground~ Easy walk to Mt Juliet High

    Zillow last checked:

    Listing updated:

    Listing Provided by:

    Ben Wilson 615-338-8280,

    Team Wilson Real Estate Partners,

    Blake Berry 615-481-6304,

    Team Wilson Real Estate Partners

    Bought with:

    Rose Hudspeth, 353201

    Onward Real Estate

    Source: RealTracs MLS as distributed by MLS GRID,MLS#: 2750718MLS Logo

    Facts & features

    Interior

    Bedrooms & bathrooms
    • Bedrooms: 4
    • Bathrooms: 3
    • Full bathrooms: 2
    • 1/2 bathrooms: 1
    • Main level bedrooms: 1
    Bedroom 1
    • Features: Suite
    • Level: Suite
    • Area: 195 Square Feet
    • Dimensions: 15x13
    Bedroom 2
    • Features: Walk-In Closet(s)
    • Level: Walk-In Closet(s)
    • Area: 144 Square Feet
    • Dimensions: 12x12
    Bedroom 3
    • Features: Walk-In Closet(s)
    • Level: Walk-In Closet(s)
    • Area: 168 Square Feet
    • Dimensions: 14x12
    Bedroom 4
    • Features: Walk-In Closet(s)
    • Level: Walk-In Closet(s)
    • Area: 208 Square Feet
    • Dimensions: 16x13
    Bonus room
    • Features: Over Garage
    • Level: Over Garage
    • Area: 280 Square Feet
    • Dimensions: 20x14
    Kitchen
    • Features: Eat-in Kitchen
    • Level: Eat-in Kitchen
    • Area: 210 Square Feet
    • Dimensions: 21x10
    Living room
    • Area: 266 Square Feet
    • Dimensions: 19x14
    Heating
    • Central, Natural Gas
    Cooling
    • Central Air, Electric
    Appliances
    • Included: Dishwasher, Disposal, Refrigerator, Built-In Electric Oven, Cooktop
    • Laundry: Electric Dryer Hookup, Washer Hookup
    Features
    • Bookcases, Built-in Features, Ceiling Fan(s), Open Floorplan, Pantry, Walk-In Closet(s), Wet Bar, High Speed Internet
    • Flooring: Carpet, Wood, Tile
    • Basement: Crawl Space
    • Number of fireplaces: 1
    • Fireplace features: Living Room
    Interior area
    • Total structure area: 2,565
    • Total interior livable area: 2,565 sqft
    • Finished area above ground: 2,565

    Property

    Parking
    • Total spaces: 2
    • Parking features: Garage Faces Front, Aggregate
    • Attached garage spaces: 2
    Features
    • Levels: Two
    • Stories: 2
    • Patio & porch: Deck
    Lot
    • Size: 8,712 sqft
    • Dimensions: 65 x 120
    Details
    • Parcel number: 054N A 00400 000
    • Special conditions: Standard

    Construction

    Type & style
    • Home type: SingleFamily
    • Property subtype: Single Family Residence, Residential
    Materials
    • Brick, Vinyl Siding
    Condition
    • New construction: No
    • Year built: 2005

    Utilities & green energy

    • Sewer: Public Sewer
    • Water: Public
    • Utilities for property: Electricity Available, Water Available, Cable Connected

    Community & neighborhood

    Location
    • Region: Mount Juliet
    • Subdivision: Stonehollow Sub Ph 1

    HOA & financial

    HOA
    • Has HOA: Yes
    • HOA fee: $135 quarterly
    • Services included: Maintenance Grounds, Recreation Facilities

    Price history

    DateEventPrice
    2/4/2025Sold$570,000-1.7%$222/sqft
    Source: RealTracs MLS as distributed by MLS GRID #2750718 Report a problem
    1/6/2025Contingent$579,900$226/sqft
    Source: RealTracs MLS as distributed by MLS GRID #2750718 Report a problem
    10/22/2024Listed for sale$579,900$226/sqft
    Source: RealTracs MLS as distributed by MLS GRID #2750718 Report a problem
    9/6/2024Listing removed$579,900$226/sqft
    Source: RealTracs MLS as distributed by MLS GRID #2688145 Report a problem
    8/20/2024Price change$579,900-1.7%$226/sqft
    Source: RealTracs MLS as distributed by MLS GRID #2688145 Report a problem
    8/9/2024Listed for sale$589,900+118.6%$230/sqft
    Source: RealTracs MLS as distributed by MLS GRID #2688145 Report a problem
    3/21/2020Listing removed$2,395$1/sqft
    Source: Oxford Real Estate Group #2131308 Report a problem
    3/13/2020Listed for rent$2,395+40.9%$1/sqft
    Source: Oxford Real Estate Group #2131308 Report a problem
    12/2/2012Listing removed$1,700$1/sqft
    Source: Owner Report a problem
    11/26/2012Price change$1,700-5.6%$1/sqft
    Source: Owner Report a problem
    11/12/2012Listed for rent$1,800$1/sqft
    Source: Owner Report a problem
    4/25/2012Listing removed$269,900$105/sqft
    Source: Reliant Realty #1323951 Report a problem
    12/11/2011Listed for sale$269,900+8%$105/sqft
    Source: Nashville Realty and Auction #1323951 Report a problem
    2/17/2006Sold$249,900$97/sqft
    Source: Public Record Report a problem

    Public tax history

    YearProperty taxesTax assessment
    2025$2,193 +8.9%$99,725
    2024$2,013 $99,725
    2023$2,013 $99,725
    2022$2,013 $99,725
    2021-- $99,725 +38.1%
    2020$1,939 +6.6%$72,225
    2019$1,819 -6.2%$72,225
    2018$1,939 +0%$72,225
    2017$1,939 -14.1%$72,225
    2016$2,258 +12.9%$72,225
    2015$2,001 +13.2%$72,225 +13.2%
    2014$1,767 $63,793
    2013$1,767 +0%$63,793
    2012$1,767 +2.6%$63,793
    2011$1,723 $63,793
    2010-- $63,793 -10.4%
    2009$1,732 $71,178
    2008$1,732 +8.8%$71,178 +11%
    2007$1,591 $64,152
    2006$1,591 +632.9%$64,152 +632.9%
    2005$217 -16.5%$8,753
    2003$260 $8,753

    Find assessor info on the county website

    Neighborhood: 37122

    Nearby schools

    GreatSchools rating
    Schools provided by the listing agent
    • Elementary: Stoner Creek Elementary
    • Middle: West Wilson Middle School
    • High: Mt. Juliet High School

    Source: RealTracs MLS as distributed by MLS GRID. This data may not be complete. We recommend contacting the local school district to confirm school assignments for this home.

    Get a cash offer in 3 minutes
    Find out how much your home could sell for in as little as 3 minutes with a no-obligation cash offer.
    Estimated market value
    $556,200
    Get a cash offer in 3 minutes
    Find out how much your home could sell for in as little as 3 minutes with a no-obligation cash offer.
    Estimated market value
    $556,200