Skip main navigation
Sold for $815,000
  • $815,000

    1006 Strathmore Dr, Orlando, FL 32806

    3beds
    1,776sqft
    Single Family Residence
    Built in 1961
    0.71 Acres Lot
    $808,000 Zestimate®
    $459/sqft
    $3,632 Estimated rent

    Home value

    $808,000

    $735,000 - $889,000

    $3,632/mo

    Zestimate® history
    Loading
    Loading...

    Owner options

    List your home for rent

    $3,632/mo

    Rent Zestimate®

    Find your next renter with Zillow Rental Manager. Plus, with online applications, you can quickly screen prospective tenants – for free.

    Learn more

    $3,632/mo

    Rent Zestimate®

    Refinance and save

    $5,783/mo

    Est. payment

    Refinancing to a lower rate could help reduce your monthly payments and save thousands over the life of the loan.

    See today's rates

    $5,783/mo

    Est. payment

    Explore your selling options

    Work with a Zillow partner agent

    Leverage their expertise and Zillow's premium Showcase listings to get your home seen by more buyers.

    Get started

    List with your own agent

    Get your home in front of millions of buyers by listing it on Zillow.

    Learn how to do it

    Sell it yourself

    Take full control of how buyers see your home on Zillow by listing For Sale by Owner (FSBO).

    List your home

    What's special

    Custom fireplaceLakefront lotNewly built dockRenovated kitchenOutdoor patioQuartz countertopsLarge windows
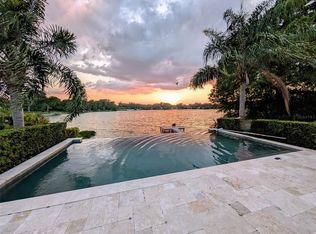
    ***REDUCED PRICE UNDER APPRAISED VALUE FOR INSTANT EQUITY** SELLER SAYS SELL OR RENT** Welcome to Your Fully Renovated Mid-Century Lakefront Dream Home! Originally built in 1961 by the renowned Schrimsher Builders, this stunning 3-bedroom, 3-bathroom home has been completely modernized while retaining its classic charm. With 1,776 square feet of thoughtfully designed living space on a sprawling .71-acre lakefront lot, this home offers an unmatched combination of elegance and tranquility. Upon entering, you are welcomed into a bright and open living and dining room combo, featuring BRAND-NEW flooring throughout and large windows that fill the space with natural light. This inviting area flows seamlessly into the RENOVATED kitchen, complete with QUARTZ countertops, ALL-NEW appliances, and a spacious walk-in pantry for ample storage. Beyond the kitchen lies a cozy second family room, anchored by a CUSTOM fireplace and sliding glass doors that lead to the outdoor patio, offering stunning views of Lake Arnold. The private master suite is a true retreat, boasting a WALK-IN CLOSET, sliding glass doors that open to the patio, and a RENOVATED en-suite bathroom featuring a RAIN SHOWERHEAD and dual vanities with his-and-hers sinks. The additional bedrooms and bathrooms have also been beautifully updated, ensuring every space in the home feels fresh and modern. Step outside to the OUTDOOR PATIO, a perfect spot to relax or entertain while enjoying panoramic views of Lake Arnold. The backyard has been enhanced with a BRAND-NEW paved walkway, leading to a NEWLY BUILT dock, creating your own lakeside oasis. Additional features include a 2022 ROOF, BRAND-NEW windows and sliding doors, ALL-NEW electrical wiring, ALL-NEW water lines, ensuring the home is move-in ready with peace of mind. A detached 2-car garage adds extra convenience, complete with a bathroom, shower, laundry area, and storage space. Conveniently located just minutes from Downtown Orlando near Boone High School, this lakefront gem offers the perfect blend of central city living and serene waterfront life. Don’t miss the opportunity to make this remarkable property your own—schedule your private showing today!

    Zillow last checked:

    Listing updated:

    Listing Provided by:

    Yandel Ramirez 407-575-2754,

    VESTI LLC 407-749-5489

    Bought with:

    Andrew Kincaid, 3364017

    BHHS FLORIDA REALTY

    Patti Kincaid, 3050372

    BHHS FLORIDA REALTY

    Source: Stellar MLS,MLS#: O6263209MLS LogoOriginating MLS: Orlando Regional

    Facts & features

    Interior

    Bedrooms & bathrooms
    • Bedrooms: 3
    • Bathrooms: 3
    • Full bathrooms: 3
    Primary bedroom
    • Features: Walk-In Closet(s)
    • Level: First
    • Area: 209 Square Feet
    • Dimensions: 19x11
    Bathroom 2
    • Level: First
    • Area: 165 Square Feet
    • Dimensions: 15x11
    Balcony porch lanai
    • Level: First
    • Area: 460 Square Feet
    • Dimensions: 46x10
    Other
    • Level: First
    • Area: 170 Square Feet
    • Dimensions: 10x17
    Family room
    • Level: First
    • Area: 418 Square Feet
    • Dimensions: 22x19
    Kitchen
    • Level: First
    • Area: 126 Square Feet
    • Dimensions: 14x9
    Living room
    • Level: First
    • Area: 253 Square Feet
    • Dimensions: 23x11
    Heating
    • Central, Electric
    Cooling
    • Central Air
    Appliances
    • Included: Dishwasher, Microwave, Range, Refrigerator
    • Laundry: In Garage
    Features
    • Built-in Features, Ceiling Fan(s), Living Room/Dining Room Combo, Primary Bedroom Main Floor, Thermostat, Walk-In Closet(s)
    • Flooring: Luxury Vinyl
    • Doors: Sliding Doors
    • Has fireplace: Yes
    • Fireplace features: Family Room
    Interior area
    • Total structure area: 2,151
    • Total interior livable area: 1,776 sqft

    Property

    Parking
    • Total spaces: 2
    • Parking features: Garage - Attached
    • Attached garage spaces: 2
    Features
    • Levels: One
    • Stories: 1
    • Patio & porch: Enclosed
    • Exterior features: Awning(s), Garden, Private Mailbox, Sidewalk, Storage
    • Has view: Yes
    • View description: Water, Lake
    • Has water view: Yes
    • Water view: Water,Lake
    • Waterfront features: Lake Front, Lake Privileges, Boat Ramp - Private
    Lot
    • Size: 0.71 Acres
    Details
    • Parcel number: 322230216601080
    • Zoning: R-1A
    • Special conditions: None

    Construction

    Type & style
    • Home type: SingleFamily
    • Property subtype: Single Family Residence
    Materials
    • Block, Concrete
    • Foundation: Slab
    • Roof: Shingle
    Condition
    • New construction: No
    • Year built: 1961

    Utilities & green energy

    • Sewer: Public Sewer
    • Water: Public
    • Utilities for property: Public

    Community & neighborhood

    Location
    • Region: Orlando
    • Subdivision: DOVER SHORES SEVENTH ADD

    HOA & financial

    HOA
    • Has HOA: No
    Other fees
    • Pet fee: $0 monthly
    Other financial information
    • Total actual rent: 0

    Other

    Other facts
    • Listing terms: Cash,Conventional,VA Loan
    • Ownership: Fee Simple
    • Road surface type: Asphalt

    Price history

    DateEventPrice
    4/24/2025Sold$815,000$459/sqft
    Source: Stellar MLS #O6263209 Report a problem
    3/25/2025Pending sale$815,000$459/sqft
    Source: Stellar MLS #O6263209 Report a problem
    3/21/2025Price change$815,000-1.2%$459/sqft
    Source: Stellar MLS #O6263209 Report a problem
    2/25/2025Price change$825,000-2.4%$465/sqft
    Source: Stellar MLS #O6263209 Report a problem
    1/30/2025Price change$845,000-1.6%$476/sqft
    Source: Stellar MLS #O6263209 Report a problem
    1/15/2025Price change$859,000-1.2%$484/sqft
    Source: Stellar MLS #O6263209 Report a problem
    1/1/2025Price change$869,000-1.1%$489/sqft
    Source: Stellar MLS #O6263209 Report a problem
    12/9/2024Listed for sale$879,000+46.5%$495/sqft
    Source: Stellar MLS #O6263209 Report a problem
    10/15/2024Sold$600,000-7.7%$338/sqft
    Source: Stellar MLS #O6240615 Report a problem
    9/20/2024Pending sale$650,000$366/sqft
    Source: Stellar MLS #O6240615 Report a problem
    9/13/2024Listed for sale$650,000-7%$366/sqft
    Source: Stellar MLS #O6240615 Report a problem
    8/10/2024Listing removed$699,000$394/sqft
    Source: Stellar MLS #O6212573 Report a problem
    8/4/2024Price change$699,000-9.2%$394/sqft
    Source: Stellar MLS #O6212573 Report a problem
    6/26/2024Listed for sale$769,500$433/sqft
    Source: Stellar MLS #O6212573 Report a problem
    6/16/2024Pending sale$769,500$433/sqft
    Source: Stellar MLS #O6212573 Report a problem
    6/7/2024Listed for sale$769,500+8.4%$433/sqft
    Source: Stellar MLS #O6212558 Report a problem
    6/6/2024Listing removed--
    Source: Stellar MLS #T3520645 Report a problem
    4/22/2024Listed for sale$710,000$400/sqft
    Source: Stellar MLS #T3520645 Report a problem

    Public tax history

    YearProperty taxesTax assessment
    2024$9,506 +222.6%$513,938 +161.4%
    2023$2,946 +3.3%$196,621 +3%
    2022$2,852 +1.9%$190,894 +3%
    2021$2,799 +1%$185,334 +1.4%
    2020$2,772 +1.3%$182,775 +2.3%
    2019$2,736 +1.2%$178,666 +1.9%
    2018$2,704 $175,335 -29.2%
    2017$2,704 +1.6%$247,605 +2.5%
    2016$2,662 +0.6%$241,449 +13.8%
    2015$2,645 -1.8%$212,164 +12.1%
    2014$2,693 +7%$189,196 +2.8%
    2013$2,516 +1.5%$183,967 +0.8%
    2012$2,479 +3.4%$182,545 -7.1%
    2011$2,398 +5.2%$196,409 -0.9%
    2010$2,279 $198,134 -15.5%
    2009-- $234,529 -10%
    2008$2,108 -4.1%$260,617 -7.3%
    2007$2,199 -5.1%$281,000 -4.9%
    2006$2,317 +0.5%$295,493 +24.4%
    2005$2,306 +5.5%$237,605 +15.4%
    2004$2,185 +1.4%$205,920 +1%
    2003$2,155 +2.9%$203,904 +20.6%
    2002$2,094 -0.8%$169,107 +5.7%
    2001$2,111 +1.1%$159,941 +10%
    2000$2,088 $145,340

    Find assessor info on the county website

    Neighborhood: Dover Shores West

    Nearby schools

    GreatSchools rating
    Schools provided by the listing agent
    • Elementary: Lake Como Elem
    • Middle: Lake Como School K-8
    • High: Boone High

    Source: Stellar MLS. This data may not be complete. We recommend contacting the local school district to confirm school assignments for this home.

    Get a cash offer in 3 minutes
    Find out how much your home could sell for in as little as 3 minutes with a no-obligation cash offer.
    Estimated market value
    $808,000
    Get a cash offer in 3 minutes
    Find out how much your home could sell for in as little as 3 minutes with a no-obligation cash offer.
    Estimated market value
    $808,000