Seller to offer up to 3% towards buyers closing costs with an acceptable offer. Don’t miss this move-in ready beauty in a prime Clarksville location! 1006 Sugarcane Way offers 4 bedrooms, 2.5 bathrooms, and 2,069 sq ft of well-designed living space perfect for today’s lifestyle. Step inside to soaring ceilings, abundant natural light, and an open, welcoming feel. The spacious living room flows into a modern kitchen featuring stainless steel appliances, and generous counter space. The primary suite is a peaceful escape with a walk-in closet, while the additional bedrooms offer flexibility for family, guests, or a home office. A bonus room over the garage adds extra space for work or play. Outside, enjoy a fully fenced backyard—perfect for entertaining, pets, kids, and gardening. Conveniently located minutes from shopping, dining, schools, and Fort Campbell. The sellers are providing a 1-year HVAC warranty, and the system still has 2 years remaining on its original warranty. 2 HVAC Systems (an upstairs and downstairs unit). Washer, dryer, and garage refrigerator convey. Homes like this don’t last long—schedule your showing today!
Closed
Zillow last checked:
Listing updated:
Bought with:
Jennifer Bowers, 348420
Redfin
Source: RealTracs MLS as distributed by MLS GRID,MLS#: 3098479
Price history
| Date | Event | Price |
|---|---|---|
| 6/11/2026 | Sold | $309,000-3.1%$154/sqft |
Source:  RealTracs MLS as distributed by MLS GRID #3098479 Report a problem RealTracs MLS as distributed by MLS GRID #3098479 Report a problem | ||
| 5/1/2026 | Pending sale | $319,000$159/sqft |
Source: RealTracs MLS as distributed by MLS GRID #3098479 Report a problem | ||
| 4/22/2026 | Price change | $319,000-0.3%$159/sqft |
Source: RealTracs MLS as distributed by MLS GRID #3098479 Report a problem | ||
| 3/22/2026 | Listed for sale | $320,000$159/sqft |
Source: RealTracs MLS as distributed by MLS GRID #3098479 Report a problem | ||
| 2/20/2026 | Listing removed | $320,000$159/sqft |
Source: RealTracs MLS as distributed by MLS GRID #3098479 Report a problem | ||
| 2/15/2026 | Listed for sale | $320,000+96.4%$159/sqft |
Source: RealTracs MLS as distributed by MLS GRID #3098479 Report a problem | ||
| 6/2/2013 | Listing removed | $1,100$1/sqft |
Source: Top Flight Realty #1448901 Report a problem | ||
| 5/4/2013 | Listed for rent | $1,100$1/sqft |
Source: TopFlight Realty & Property Management Report a problem | ||
| 5/24/2012 | Listing removed | $1,100$1/sqft |
Source: Top Flight Realty #1356112 Report a problem | ||
| 5/19/2012 | Listed for rent | $1,100$1/sqft |
Source: Top Flight Realty #1356112 Report a problem | ||
| 5/6/2012 | Listing removed | $162,900$81/sqft |
Source: TheVaughnTeam.com #1110106 Report a problem | ||
| 3/20/2012 | Listed for sale | $162,900$81/sqft |
Source: TheVaughnTeam.com #1110106 Report a problem | ||
| 2/4/2012 | Listing removed | $162,900$81/sqft |
Source: TheVaughnTeam.com #1110106 Report a problem | ||
| 12/20/2011 | Listed for sale | $162,900$81/sqft |
Source: TheVaughnTeam.com #1110106 Report a problem | ||
| 11/6/2011 | Listing removed | $162,900$81/sqft |
Source: TheVaughnTeam.com #1110106 Report a problem | ||
| 9/20/2011 | Listed for sale | $162,900$81/sqft |
Source: TheVaughnTeam.com #1110106 Report a problem | ||
| 8/6/2011 | Listing removed | $162,900$81/sqft |
Source: TheVaughnTeam.com #1110106 Report a problem | ||
| 6/20/2011 | Listed for sale | $162,900$81/sqft |
Source: TheVaughnTeam.com #1110106 Report a problem | ||
| 5/7/2011 | Listing removed | $162,900$81/sqft |
Source: TheVaughnTeam.com #1110106 Report a problem | ||
| 3/21/2011 | Listed for sale | $162,900$81/sqft |
Source: TheVaughnTeam.com #1110106 Report a problem | ||
| 2/5/2011 | Listing removed | $162,900$81/sqft |
Source: TheVaughnTeam.com #1110106 Report a problem | ||
| 12/19/2010 | Listed for sale | $162,900$81/sqft |
Source: TheVaughnTeam.com #1110106 Report a problem | ||
| 11/5/2010 | Listing removed | $162,900$81/sqft |
Source: TheVaughnTeam.com #1110106 Report a problem | ||
| 9/22/2010 | Listed for sale | $162,900+1.8%$81/sqft |
Source: TheVaughnTeam.com #1110106 Report a problem | ||
| 2/21/2010 | Listing removed | $159,950$80/sqft |
Source: Better Homes & Gardens Real Estate Hometown Connec #1110106 Report a problem | ||
| 2/13/2010 | Listed for sale | $159,950+11.9%$80/sqft |
Source: Better Homes & Gardens Real Estate Hometown Connec #1110106 Report a problem | ||
| 3/13/2006 | Sold | $142,900$71/sqft |
Source: Public Record Report a problem | ||
Nearby homes
- $297,2004 bd2 ba2.5k sqft1002 Sugarcane Way, Clarksville, TN 37040Off Market
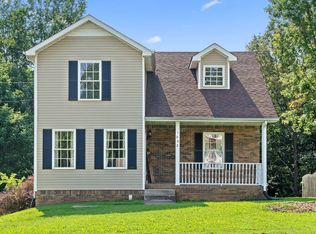
- $292,900-- bd3 ba2k sqft1010 Sugarcane Way, Clarksville, TN 37040Off Market
- $268,5003 bd3 ba1.6k sqft998 Sugarcane Way, Clarksville, TN 37040Off Market
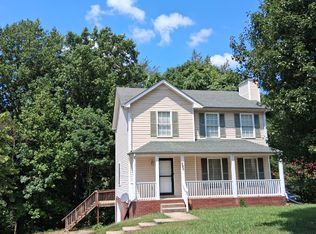
- $280,2003 bd2 ba1.7k sqft1014 Sugarcane Way, Clarksville, TN 37040Off Market

Get a cash offer in 3 minutes
Find out how much your home could sell for in as little as 3 minutes with a no-obligation cash offer.
Estimated market value
$308,700
